









Workstation Panels That Make Open Plan Office Furniture Work

Open-plan offices depend on flexibility, shared space, and efficient furniture layouts. Those advantages can disappear when every desk is fully exposed to foot traffic, nearby conversations, visible screens, and constant peripheral movement. A successful open workspace needs more than rows of desks. It needs boundaries that help people understand where focused work happens, where collaboration belongs, and how each workstation fits into the wider floor plan.
Well-planned workstation panel systems create those boundaries without relying on permanent walls. They can define individual work areas, separate employees across shared desks, and protect selected sightlines while preserving the adaptable character of an open office.
The panel itself is only one part of the solution. Its height, width, mounting position, relationship to the desk, chair clearance, power access, storage, and orientation toward nearby activity all influence whether the workstation feels functional. The strongest results come from treating panels as part of a coordinated furniture system rather than adding them after the rest of the office has already been arranged.
Open-Plan Desks Need Boundaries Without Becoming Enclosed Cubicles
An open workstation does not have to be an exposed workstation. Openness describes how a workplace supports visibility, shared circulation, and flexible team arrangements. Exposure describes what an employee experiences when nearby movement, conversations, and screens remain continuously present within the field of view.
Workstation panels help separate those two ideas. They introduce a clear edge around the work surface while allowing the larger office to remain visually connected.
Visual Separation Reduces Competing Activity Around the Desk
People working at computers often remain aware of motion beyond the screen. A coworker walking toward a printer, a visitor approaching reception, or a nearby employee standing at a height-adjustable desk can repeatedly draw attention away from the task at hand.
A panel does not need to create complete visual isolation to be useful. Even partial screening can interrupt direct sightlines between a seated employee and a busy aisle. This can make the immediate work area feel more controlled without removing access to the surrounding team.
The direction of the panel matters as much as its height. A divider positioned between two employees may create separation across a shared desk, but it may do little for someone whose chair faces a heavily used walkway. In that situation, a side panel or end screen may provide more practical protection.
Defined Work Zones Clarify Personal and Shared Space
Continuous benching surfaces can make it difficult to see where one workstation ends and another begins. Panels create a visible boundary that helps organize monitors, keyboards, documents, and personal items within a defined area.
This distinction is especially useful when employees share long desk runs. Each person gains a recognizable work zone without requiring a fully enclosed cubicle. The result can feel orderly while maintaining the efficiency of open-plan office furniture.
For hybrid workplaces, visible boundaries also make shared stations easier to understand. A new user can quickly identify the intended work area, available surface space, and relationship between the desk, storage, and nearby circulation.
Panels Support Focus Without Eliminating Communication
Open offices still need conversation. The goal is not to prevent employees from speaking to one another. It is to make communication more intentional.
Low and mid-height panels can allow coworkers to connect when needed while reducing continuous visual contact during independent work. Employees can still stand, turn, or move to a shared space for discussion. The panel simply prevents every nearby activity from becoming part of the workstation experience.
Panel Height Creates Different Levels of Privacy and Team Visibility
There is no single panel height that suits every open office. The correct choice depends on the work being performed, the position of the employee, the desk orientation, monitor height, nearby circulation, and the desired level of interaction.
Panel height is best viewed as a privacy gradient. Lower dividers maintain stronger visual connection. Taller panels provide greater screening but may reduce openness and light distribution.
Low Dividers Establish a Boundary Without Blocking Coworkers
Low panels work well when employees collaborate frequently and need only a light division between adjacent work surfaces. They can mark the centerline of a shared desk, reduce visual overlap between equipment, and create a sense of individual territory.
Their limitations should be understood clearly. A low divider will not provide substantial protection from aisle traffic, standing coworkers, or monitors positioned above the panel line. It is most effective when the surrounding layout already keeps heavy movement away from the workstation.
Mid-Height Panels Balance Focus and Accessibility
Mid-height panels can block many seated sightlines while preserving awareness of the wider office. They are often suitable for teams that alternate between concentrated computer work and periodic conversation.
The employee’s natural seated eye level should guide the decision. A panel selected only from a product image may appear appropriate but perform differently once installed with a specific desk, chair, and monitor.
Monitor position also matters. If the screen extends significantly above the panel, employees across the workstation may still see one another’s displays. A slightly different monitor height, panel position, or desk orientation may solve the issue more effectively than simply choosing the tallest available divider.
Taller Panels Protect Concentration-Intensive Work
Employees involved in writing, analysis, design, scheduling, accounting, or other focus-heavy tasks may benefit from stronger visual screening. Taller panels can help reduce direct exposure to nearby movement and create a more contained work zone.
They should still be used selectively. Surrounding every workstation with tall panels can reduce daylight, limit team visibility, and make an open floor plan feel unnecessarily closed. A targeted approach often works better, particularly near entrances, active aisles, printers, and collaborative areas.
Seated Sightlines Reveal the Real Privacy Level
Panel performance should be tested from the employee’s actual working position. Sit in the chair, look toward the monitor, and identify what remains visible in the forward and peripheral fields of view.
Pay attention to:
-
Nearby screens
-
Walkways and doorways
-
Shared equipment
-
Standing coworkers
-
Meeting-room entrances
-
Reception or visitor traffic
A panel that appears adequate on a floor plan may leave a significant visual gap when viewed from the chair.
Standing Work Changes the Privacy Calculation
Height-adjustable desks introduce another variable. A fixed divider may screen a seated user but offer limited separation once the work surface rises.
Desk-mounted panels that move with the surface may provide more consistent coverage, depending on the furniture system. Fixed panels can still work, but the standing position should be evaluated before the layout is repeated across multiple workstations.
| Panel configuration | Visual separation | Team visibility | Suitable work pattern | Main planning concern |
|---|---|---|---|---|
| Low central divider | Light | High | Frequent collaboration | Limited aisle protection |
| Mid-height panel | Moderate | Moderate | Mixed focus and teamwork | Seated sightline alignment |
| Taller targeted panel | Strong | Lower | Concentration-heavy work | Reduced openness and light |
| Side or end screen | Directional | High elsewhere | Desks near circulation | Correct orientation |
| Mixed-height layout | Variable | Variable | Multi-role departments | Consistent design and coverage |
Desk Geometry Determines Whether a Panel Feels Integrated
Panels should be selected in relation to the desk, not as independent accessories. Desktop width, depth, edge shape, frame position, cable openings, and workstation orientation all affect panel compatibility.
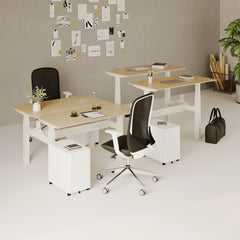
Reviewing office desk and workstation configurations helps clarify how different furniture formats require different divider strategies. A panel suited to a single desk may not work correctly across a two-person bench or a larger team pod.
Panel Width Should Follow the Work Surface
A panel that is too narrow may leave distracting gaps between adjacent employees. A panel that is too wide may interfere with workstation entry, shared equipment, monitor arms, or surrounding circulation.
The panel should cover the area where separation is most useful while leaving the workstation practical to enter and use. This often requires measuring the actual desktop rather than relying only on the furniture’s general product category.
Two-Person Benches Need a Clear Shared Centerline
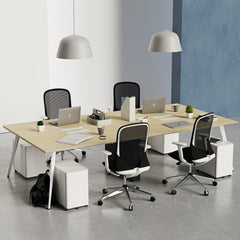
Face-to-face benches commonly use a central divider to separate monitors and establish personal territory. For side-by-side configurations, the panel may need to define lateral boundaries instead.
A central divider can be sufficient when the desk is located in a quiet part of the office. Additional side screening may be useful when one employee faces a main aisle, entrance, or frequently used shared resource.
The best arrangement allows coworkers to collaborate intentionally without requiring them to remain in direct visual contact throughout the day.
Four-Person Pods Require Balanced Coverage
In a four-person cluster, employees may experience very different levels of exposure depending on where they sit. Interior seats can feel protected by surrounding furniture, while outer seats remain open to circulation.
Cross-shaped dividers or central panel arrangements can separate the work surfaces, but end screens may still be needed along the perimeter. The objective is not identical enclosure at every seat. It is a consistent level of functional protection based on each position.
Larger Team Clusters Need Repeatable Panel Logic
Long desk runs and six-person workstations magnify small planning problems. Gaps between panels, uneven monitor positions, and inconsistent aisle protection become more noticeable as the furniture system expands.
A repeatable panel pattern creates visual order and makes future reconfiguration easier. Entry points, cable routes, and end conditions should be planned before the entire run is installed.
Acoustic Comfort Depends on the Whole Room
Workstation panels are often associated with noise control, but their role should not be overstated. A panel may interrupt some direct sound or reduce reflections if it includes suitable acoustic materials, but it should not be described as soundproof unless specific testing supports that claim.
Speech privacy and overall noise comfort depend on the panel’s height, construction, width, orientation, and relationship to the surrounding room.
Visual Privacy and Speech Privacy Are Different
Blocking the view of a coworker does not necessarily make that person’s conversation difficult to hear. Sound can travel over and around furniture, reflect from ceilings and hard surfaces, and spread through open circulation paths.
A panel may improve the sense of separation while nearby speech remains audible. This does not mean the panel has failed. It means visual screening and acoustic control require different planning methods.
Sound Absorption and Sound Blocking Serve Different Purposes
Absorptive materials reduce sound reflections within a room. Blocking elements interrupt the direct path between a sound source and a listener. Some panel products may contribute to one or both functions, but performance varies by material and construction.
Planners should avoid assuming that every fabric-covered divider provides meaningful acoustic absorption. Product documentation should guide any acoustic claim.
Layered Acoustic Planning Produces More Credible Results
Panels perform best as one part of a broader workplace strategy that may include:
-
Ceiling and wall absorption
-
Greater spacing between high-conversation and focus areas
-
Enclosed rooms for calls
-
Dedicated quiet zones
-
Thoughtful placement of printers and shared equipment
-
Clear expectations around prolonged conversations
This layered approach protects employees from unrealistic promises while allowing panels to perform the functions they are genuinely suited to provide.
Ergonomic Clearance Must Remain Intact After Panels Are Added
A workstation is not successful if visual privacy improves but physical comfort declines. Panels, desk legs, storage units, chair arms, and employee movement all occupy the same limited area.
Selecting ergonomic office seating alongside the desk and panel system helps ensure the full workstation supports normal movement rather than treating the chair as an afterthought.
Chair Movement Defines the Usable Workstation Footprint
Employees need enough room to sit, swivel, recline, reach, and leave the desk without hitting a panel or storage unit. Side panels should not create a narrow opening that forces awkward body movement.
Clearance should be tested with the chair in use, not pushed neatly beneath the desk. A realistic assessment includes the chair’s base, casters, armrests, and reclined position.
Panels Should Not Disrupt Monitor and Keyboard Placement
A divider may conflict with monitor arms, clamps, task lights, or laptop stands. Forcing these items into an uncomfortable position can undermine the workstation’s ergonomic setup.
The chair, monitor, keyboard, and primary work tools should be positioned first. The panel should then be added without pushing the user away from a comfortable working posture.
The Workstation Should Be Tested as a Complete System
A practical test includes normal daily actions:
-
Sitting down and standing up
-
Adjusting the chair
-
Moving the desk through its height range
-
Repositioning the monitor
-
Opening storage drawers
-
Connecting devices
-
Reaching frequently used tools
This reveals conflicts that may not appear in a furniture plan or product image.
Power and Storage Keep Panel Workstations Organized
Panels create cleaner visual boundaries, but loose cables and uncontrolled storage can quickly undermine that order. Power, cable routing, and personal-item management should be planned before the workstation is finalized.
Point-of-Use Power Reduces Loose Wiring
Employees often use several devices at one desk, including monitors, laptops, phones, and charging accessories. When outlets are difficult to reach, cables may stretch across work surfaces or toward perimeter walls.
An integrated desktop power module can bring AC and USB connections closer to the user. This helps keep device access within the workstation footprint and reduces the need for visible cable runs across shared surfaces.
Power access should remain easy to reach without interfering with monitors, panels, or task equipment. The full cable path must also be considered beneath the desk.
Cable Routes Should Remain Accessible
Panels should not trap plugs, adapters, or cable-management components. Facilities teams may need to add devices, replace connections, or troubleshoot equipment after installation.
For sit-stand desks, cables need enough controlled movement to travel with the work surface. They should remain clear of chair casters, foot space, drawer movement, and workstation entry paths.
A clean panel installation should still allow practical service access.
Below-Desk Storage Preserves Surface Space
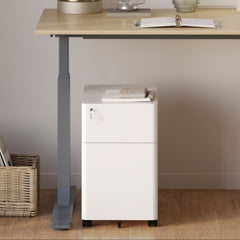
Documents, bags, devices, and personal items can make open workstations appear crowded. A compact lockable filing cabinet provides a way to contain materials beneath the work surface rather than adding more visual enclosure above it.
Storage placement requires careful attention to legroom, drawer clearance, and chair movement. The unit should open fully without blocking a walkway or colliding with a side panel.
Keeping storage below the desk can support a cleaner visual line across the workstation while maintaining access to frequently used materials.
Collaboration Works Better When It Has a Defined Destination
Panels should protect concentrated work, but they should not force every conversation to happen across a divider. Open offices function more effectively when quick exchanges can occur naturally and longer discussions have a dedicated location.
Workstation Conversations Should Remain Brief and Intentional
Low and mid-height panels can support short coordination between coworkers. Employees can stand, turn, or move around the desk when direct communication is needed.
Longer conversations are different. Meetings, presentations, interviews, and group decisions introduce more voices, movement, and visual activity. Keeping these interactions beside active workstations can reduce the value of the panel system.
Meeting Furniture Separates Group Work From Task Work
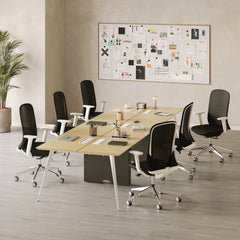
Dedicated rooms and collaborative zones create an appropriate destination for longer discussions. Conference seating for meeting rooms supports that distinction by serving a different purpose from everyday task chairs used for sustained computer work.
This separation allows workstation panels to remain focused on individual and small-team needs. It also helps protect employees from meetings that would otherwise take place directly beside their desks.
Transition Areas Need Directional Screening
Workstations located near meeting-room doors, reception areas, printers, or huddle spaces face repeated movement throughout the day. An end screen or side panel can block the most disruptive direction without enclosing the entire workstation.
Orientation matters. A moderately sized panel facing the source of activity can be more useful than a taller divider placed between employees who are not the primary source of distraction.
Modular Panel Layouts Support Hybrid and Growing Teams
Open-plan office furniture is often selected for its ability to adapt. Panel planning should preserve that flexibility rather than lock the office into one permanent arrangement.
Shared Desks Need Clear but Neutral Boundaries
Hybrid workstations should feel organized without appearing permanently claimed by one person. Panels can define the usable desk area, separate adjacent screens, and create a consistent setup for different employees.
Power access, monitor position, and storage expectations should remain easy to understand. A shared workstation works best when each user can settle in quickly and leave the space ready for the next person.
Growing Teams Benefit From Repeatable Components
Individual desks may later become paired stations, four-person pods, or departmental clusters. Compatible panel dimensions and repeatable mounting methods can make these changes more manageable.
The office does not need to predict every future arrangement. It should avoid choices that make reasonable reconfiguration unnecessarily difficult.
A practical furniture system allows teams to reposition boundaries as departments change, hybrid attendance shifts, or new work patterns emerge.
Coordinated Furniture Categories Create a More Adaptable Office
Exploring flexible office furniture planning options can help connect panels with desks, seating, accessories, and broader workstation configurations. The goal is not to make every item visually identical. It is to ensure the main furniture categories work together physically and functionally.
Consistent dimensions, compatible finishes, and clear workstation standards make the office easier to adjust without creating a patchwork appearance.
A Panel Specification Process Prevents Layout Problems
Careful selection reduces the risk of installing panels that look appropriate but interfere with daily work. The most dependable process begins with actual workstation conditions.
Measure the Desk and Surrounding Activity
Record the desktop width, depth, edge profile, and frame position. Confirm monitor height, seated eye level, and chair clearance.
Then identify the sources of nearby activity:
-
Main aisles
-
Doorways
-
Shared equipment
-
Meeting areas
-
Visitor routes
-
Standing workstations
These observations help determine where screening is needed most.
Verify Compatibility Before Standardizing the Layout
Confirm how the panel attaches, what hardware it requires, and whether it is designed for the selected desk. Similar-looking systems are not always interchangeable.
Check for conflicts with cable openings, monitor arms, desktop controls, storage units, and height-adjustable mechanisms. Product specifications should guide the final decision rather than assumptions based on appearance.
Pilot a Representative Workstation
A completed sample workstation can reveal issues before the full office is installed. Test it with the actual chair, monitor, power setup, storage unit, and normal equipment.
Observe the workstation from the employee’s seat, the adjacent desk, and the nearby aisle. Move the chair, open drawers, adjust the desk height, and confirm that service access remains practical.
Once the arrangement performs well, document the panel position, desk orientation, cable route, storage placement, and monitor setup. That standard can then be adapted for seats with different circulation or privacy needs.
Adaptable Workstation Boundaries Keep Open Furniture Useful
Workstation panels make open-plan office furniture more functional when they create enough separation to support focused work without removing the flexibility that makes an open layout valuable.
The best panel strategy is not based on maximum height or complete enclosure. It is based on the work performed at each seat, the direction of nearby activity, the desk configuration, the employee’s posture, and the practical requirements of power, storage, and circulation.
Our approach is to use the least restrictive boundary that meaningfully improves the workstation. A collaborative team may need only a low divider. An aisle-facing analyst may benefit from stronger directional screening. A hybrid desk may require a simple, durable panel arrangement that remains intuitive for different users.
When those decisions are made as part of a coordinated furniture system, panels do more than divide desks. They turn exposed surfaces into defined work zones that can remain comfortable, organized, and adaptable as the office continues to change.
Related Articles
-
 How Team Desks and Panels Create Better Daily Work Zones
-
 Workstation Panels That Support Focus Without Closing Space
-
 Better Office Workstations Start With Smarter Panel Layouts
-
 How Panels Help Commercial Office Furniture Feel Organized
-
 Open Plan Office Furniture Needs Smarter Privacy Panels
-
 Why Collaborative Furniture Needs Flexible Privacy Panels


