










How Team Desks and Panels Create Better Daily Work Zones
Team desks and workstation panels do more than organize seating. Together, they define personal work areas, manage sightlines, support smoother cir...
Learn more

Visit quiz page to see how we makes it easy to create an inspiring workplace


A better office workstation is not defined by the desk alone. The surrounding panel layout determines how employees enter the space, what they see while seated, how easily they communicate, and whether everyday tools remain comfortably accessible.
Panel placement also influences how an office handles movement. A workstation facing a busy aisle may expose an employee to constant visual activity, while a poorly positioned opening can cause coworkers to walk through another person’s chair zone. Even a spacious desk can feel restrictive when panels, storage, power access, and seating are planned separately.
Smarter panel layouts bring these elements together. They create recognizable personal work zones without automatically isolating employees from their teams. They can guide traffic, manage sightlines, support organized cable routes, and give a growing office a repeatable structure.
The strongest layouts do not attempt to maximize desk count at any cost. They balance space efficiency with the realities of sitting, standing, reaching, concentrating, collaborating, and moving through a shared workplace.
Office panels are sometimes treated as finishing accessories added after desks have already been placed. That approach overlooks their most important role. Panels establish the boundaries, entrances, sightlines, and relationships that make a group of desks function as individual workstations.
Employees naturally interpret the space around a desk as a personal work zone. That zone includes the desktop, chair movement area, nearby storage, and the path used to enter or leave the station.
Without a clear boundary, shared and personal space can become difficult to distinguish. Bags may drift into walkways, supplies may occupy neighboring surfaces, and visitors may stand too close to another employee’s chair or screen.
A thoughtfully selected workstation panel collection can help define multi-person desk arrangements while maintaining a consistent visual structure across the office. Panels work best when their dimensions and orientation correspond to the desks they separate rather than functioning as unrelated screens.
The objective is not to create a barrier around every employee. It is to make each workstation legible. Someone approaching the area should be able to understand where the shared aisle ends, where the workstation begins, and which route provides access without interrupting someone else.
An overhead floor plan may appear orderly while overlooking the experience of the person sitting at the desk. At seated eye level, direct views of doors, corridors, meeting areas, and neighboring monitors can become persistent sources of visual activity.
A smarter panel layout identifies the most distracting sightlines and interrupts them selectively. A panel beside a busy aisle may be more valuable than one positioned between two coworkers who frequently collaborate. A center panel may protect opposing screens while leaving side-to-side communication open.
Panel orientation should also account for peripheral vision. Movement beside or behind a monitor can be difficult to ignore even when it is not directly in front of the employee. Adjusting a panel by a small amount may protect the primary field of view without making the workstation feel enclosed.
The open side of a panel configuration determines how people approach the workstation. When that opening faces a legitimate local aisle, entry feels natural. When it faces another person’s chair, monitor, or storage area, routine interactions create unnecessary friction.
A visitor should not need to step behind an occupied chair or lean across a panel to speak with someone. Where possible, the workstation opening should allow a side approach that preserves the employee’s immediate work area.
Larger workstation clusters often fail when everyone enters through the same corner. The resulting cross-traffic can make one employee’s station feel like a passageway. Distributing access points around a cluster helps protect personal boundaries while keeping the team connected.
A reliable workstation plan begins with the fixed features of the office. Windows, columns, walls, doors, vents, electrical connections, and major walkways should shape the panel layout before furniture locations become final.
Trying to fit panels around an already completed desk plan often creates awkward gaps, blocked access, or inconsistent workstation dimensions.
Columns and wall projections are not always obstacles. When panel lines align with them deliberately, they can help establish the edge of a workstation neighborhood. This approach can reduce unusable leftover spaces and make irregular floor plates feel more organized.
Windows require a different strategy. Tall panels placed parallel to a window wall can form a visual barrier that limits how far daylight reaches into the office. Perpendicular panel runs often preserve more light while still providing seated separation.
Panels should also remain clear of building systems that require access. Electrical panels, air vents, fire protection equipment, and service points should not become hidden behind difficult-to-move furniture arrangements.
Primary aisles connect major destinations such as entrances, meeting rooms, shared equipment, and exits. They typically carry more people and more frequent movement.
Local paths provide shorter access to individual workstations or small clusters. They should guide employees into their stations without overlapping chair clearance or drawer space.
Placing an employee directly beside a primary aisle may be unavoidable in a compact office, but the panel layout can reduce the impact. A side or rear panel can manage passing movement while an opening toward a quieter local path provides more comfortable access.
Natural light is valuable, but it does not automatically produce a comfortable workstation. A monitor facing a window may be affected by glare, while a monitor facing the interior may leave its screen visible to passing employees.
Panels can help control views and movement, but they should not be expected to resolve every lighting condition. Monitor orientation, window treatments, task lighting, and panel placement should work together.
This distinction prevents overbuilding the panel system. A taller divider may block a distracting view, but it may also reduce light and openness. The better solution is the least restrictive arrangement that addresses the actual problem.
Different desk arrangements support different kinds of work. Linear rows, back-to-back benches, quad clusters, and six-person stations each create a distinct balance of privacy, density, and interaction.
The right panel geometry begins with how employees work together, not simply with how many desks can fit inside the room.
Straight workstation rows can work well for teams performing similar, primarily independent tasks. Shared center panels create regular boundaries, while end panels can protect employees at the edge of the group.
The risk is excessive repetition. A long, uninterrupted row may create a corridor effect and expose every employee to the same stream of traffic. Breaking the row into smaller workstation neighborhoods can improve orientation and create clearer access points.
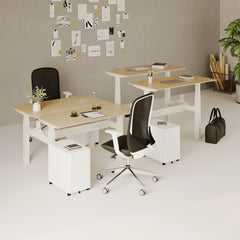
Back-to-back benching makes efficient use of floor space by placing employees on opposite sides of a shared center. The central panel becomes especially important because it helps separate monitors, cables, equipment, and personal territory.
The desks and panels must be evaluated together. An office desk range for varied work settings provides a useful basis for comparing individual, height-adjustable, and multi-person formats before panel dimensions are finalized.
A panel that is too shallow may leave opposing screens visually exposed. A panel or support structure that occupies too much depth may reduce usable work surface. Cable access along the centerline must also remain reachable without placing cords inside leg space.
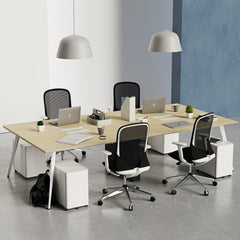
Four-person clusters can create a practical balance between collaboration and individual focus. Employees remain close enough for quick communication, while intersecting panels establish four recognizable work areas.
The panel intersection should not consume the area needed for monitors, documents, or frequently used tools. Each employee requires a complete primary work zone, not merely an equal share of the overall table.
When every employee enters from one side, chair movement and foot traffic become concentrated. Providing logical access around multiple sides reduces congestion and prevents one station from becoming the route to another.
Larger clusters introduce more voices, screens, cables, chairs, and personal items into one area. Extending a smaller configuration without reconsidering circulation can create a dense arrangement that looks efficient on paper but feels crowded in use.
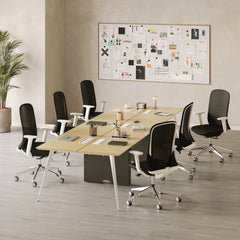
A six-person station is easier to manage when each side behaves like a smaller sub-group. Openings can be assigned to specific aisles, shared services can be positioned near the center, and panels can control the busiest cross-cluster views.
| Panel configuration | Suitable work pattern | Relative privacy | Team interaction | Primary planning concern |
|---|---|---|---|---|
| Linear workstation row | Concentrated individual tasks | Medium | Low | Repeated aisle exposure |
| Back-to-back benching | Focus with occasional coordination | Medium | Medium | Centerline cables and monitor views |
| Quad workstation cluster | Small collaborative teams | Medium | High | Congestion at shared corners |
| Six-person workstation cluster | Larger departmental groups | Low to medium | High | Noise, access, and storage pressure |
| Perimeter-facing layout | Work requiring fewer interruptions | High | Low | Reduced connection with nearby teams |
| Staggered workstation layout | Irregular or mixed-use spaces | Medium | Medium | Inefficient gaps between stations |
Panel height influences visual separation, team awareness, daylight, and the overall character of the office. Selecting one height for every location may simplify ordering, but it does not necessarily produce the most functional environment.
A better approach is to identify what each panel needs to accomplish.
Lower panels can indicate where one work surface ends and another begins without preventing easy conversation. They suit teams that share information frequently and do not require strong visual separation.
Their limitation is equally clear. Low panels may not shield monitors, reduce direct eye contact, or block movement in nearby aisles. They define territory more effectively than they protect concentration.
A panel that rises above the main work surface can protect seated sightlines while allowing employees to see the broader office when standing. This balance can suit computer-based tasks that require periods of concentration alongside regular team interaction.
The correct height depends on several connected measurements:
Desktop height and depth
Typical seated eye level
Monitor size and position
Distance between opposing employees
Location of nearby walking routes
Access to daylight and shared views
These factors should be assessed together. Panel height alone does not determine whether a workstation feels private.
Greater height may be appropriate beside a high-traffic route, active meeting area, or workstation where screens require stronger visual protection.
A taller panel can interrupt a direct line of sight and may alter how sound travels through the immediate area. It should not be represented as soundproofing.
Meaningful noise management may also involve distance, room zoning, absorptive materials, meeting-space placement, and workplace practices. Panels contribute to that strategy, but they do not replace enclosed rooms where genuine acoustic separation is required.
A desk can fit inside a panel layout while leaving too little room for the person using it. Proper workstation planning measures the occupied space, including the chair, movement area, storage access, and entry path.
Employees need enough room to sit, adjust position, roll backward, and stand without striking a panel or blocking an aisle. A drawer or cabinet may require additional clearance beside the chair.
The workstation should be tested with the chair in several realistic positions, not only tucked neatly under the desk. A layout that works only when every chair is fully pushed in will be less effective during an active workday.
An ergonomic office seating selection should therefore be considered during space planning rather than after panel locations are fixed. Chair width, arm position, backrest shape, and movement all affect the actual footprint of the workstation.
Employees should not need to sit at an angle because a panel support, storage unit, or cable bundle occupies the natural center of the station.
The monitor, keyboard, and primary chair position should form a direct working axis. Panels can frame that axis, but they should not force the user away from it. This is particularly important in shared configurations where small alignment errors may be repeated across several desks.
Daily tools should remain accessible without repeated reaching around a side panel or twisting toward storage behind the chair. The keyboard, mouse, phone, notebook, and current documents need sufficient space within the main work envelope.
Panel-mounted accessories and desktop equipment should be positioned only after this active area is protected. Adding organizational features is not helpful when they reduce the room available for essential work.
Modern workstations depend on multiple connections, yet cable planning is often postponed until installation. This can lead to cords crossing entrances, adapters collecting beneath chairs, and shared panel lines becoming difficult to service.
A workstation may support a computer, one or more monitors, a docking station, task lighting, a phone, and charging cables. Another employee may need fewer permanent connections but more frequent access for temporary devices.
Power planning should reflect the actual work performed at each station. Applying an identical setup everywhere may create shortages in some areas and unnecessary complexity in others.
An integrated desk power module can place common connections within the desktop area rather than requiring employees to reach repeatedly toward a wall or floor outlet. Its position should be coordinated with monitor bases, panel lines, and the employee’s active work surface.
Accessible power does not eliminate the need for structured routing beneath the desk. The point where a device plugs in and the path its cable follows are two different parts of the plan.
Cables routed along a center panel must remain accessible for equipment changes and routine maintenance. Connections should not be trapped behind components that require extensive disassembly.
A practical cable plan should:
Keep cords away from chair casters
Prevent cables from crossing workstation entrances
Separate power routing from personal storage
Preserve access to adapters and connection points
Allow equipment to be changed without disrupting adjacent stations
Keep excess cable length contained outside leg space
Clean routing supports a more orderly workstation, but it also makes the layout easier to understand and maintain.
Workstation storage is most effective when it supports the employee’s routine without reducing chair clearance or desktop usability. The goal is not to place the greatest possible amount of storage beside every desk. It is to give frequently used and occasional items appropriate locations.
Documents used throughout the day may belong on the work surface or in an immediately accessible tray. Records, supplies, and personal items used less often can move into drawers or centralized storage.
When everything remains on the desktop, the primary work area gradually shrinks. Monitors shift forward, writing space disappears, and personal objects begin to occupy shared boundaries.
A cabinet may fit beneath a desktop while still interfering with the employee’s legs, chair arms, or ability to turn. Drawer direction, cabinet depth, employee handedness, and panel supports should be evaluated together.
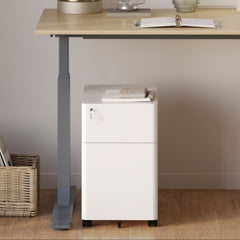
A compact filing cabinet with lockable storage can support personal organization when it is positioned outside the primary leg area and clear of cable pathways. Storage features should be matched to actual document and personal-item needs without assuming a level of protection beyond the product’s stated function.
Cabinets that extend into aisles can narrow circulation and create collision points. Storage placed behind a chair may also require the employee to block the path whenever a drawer is opened.
Useful placement keeps the cabinet within the recognized workstation footprint while maintaining access to panel connections, outlets, and under-desk space.
Individual work areas and meeting spaces can remain visually connected without sharing the same circulation zone. Problems arise when employees waiting for a meeting gather beside desks or when the route to a shared room cuts through a workstation cluster.
The orientation of workstation entrances can help guide employees toward meeting areas, printers, supply points, and main aisles.
An opening should not face directly into a neighboring monitor when another direction is available. It should also avoid placing the workstation’s chair zone between a shared destination and the people using it.
Task chairs and meeting chairs serve different settings. Conference seating designed for meeting spaces can help establish a recognizable transition between individual desk work and group discussion. The relationship between these areas can remain visually coordinated without requiring every seat to perform the same role.
This distinction helps prevent collaborative areas from becoming improvised extensions of nearby workstations. Employees should have a clear place to gather without borrowing chairs or standing inside another person’s work boundary.
Printers, supply cabinets, and common tools attract repeated movement. Placing them inside or immediately behind a workstation cluster exposes nearby employees to avoidable interruptions.
A better position allows users to approach, wait, and leave from a primary or secondary aisle. Panels can then shield adjacent workstations from some of that activity without blocking access to the shared resource.
A layout drawing communicates dimensions, but it cannot fully represent how the workstation feels during use. Testing the plan at full scale helps reveal constrained entrances, exposed monitors, drawer conflicts, and circulation bottlenecks before the arrangement becomes difficult to change.
Removable tape or temporary markers can represent desk edges, panel lines, chair positions, cabinets, and walking routes. The test should include the full occupied chair zone, not only the furniture at rest.
Seeing the footprint at room scale makes it easier to identify narrow aisles and unused gaps. It can also reveal whether a workstation opening is intuitive or whether people are likely to approach from the wrong side.
Sit at each proposed workstation and examine the immediate view. Look for direct exposure to doorways, busy routes, neighboring monitors, and collaboration areas. Then stand and review access to daylight, coworkers, exits, and shared destinations.
A panel that feels appropriately protective while seated may feel overly restrictive when standing. The reverse can also occur when a panel appears substantial on a plan but does little to control the employee’s actual line of sight.
A useful layout test should include realistic actions:
Entering while another person remains seated
Rolling backward and standing
Opening every drawer
Reaching a power connection
Approaching a coworker
Walking toward a meeting area
Carrying a box or office equipment through the aisle
Moving several people through a cluster at the same time
The purpose is not to create a perfect static arrangement. It is to confirm that the workstation continues to function when people and furniture are moving.
Teams grow, responsibilities shift, and work patterns evolve. A panel layout should provide enough structure to make the present office understandable without making future adjustments unnecessarily difficult.
Smaller clusters are often easier to adapt than one continuous grid. A repeatable neighborhood might include a consistent desk depth, panel connection pattern, entry path, and shared power strategy.
When a department changes size, these groups can be adjusted with less disruption to the wider office. Consistency also helps employees understand how to navigate different areas of the workplace.
Panels may be modular, but the office will not be genuinely adaptable when power access, storage, and circulation are fixed in incompatible locations.
Useful flexibility requires:
Accessible power and data routes
Storage that can move without blocking aisles
Panel connections that remain serviceable
Consistent workstation depths
Clear primary paths that do not depend on one furniture arrangement
Enough clearance to modify cluster size without creating new conflicts
Irregular walls, columns, limited floor area, and mixed work functions can make workstation planning more demanding. An office furniture approach for space-conscious workplaces can support a coordinated plan across desks, chairs, accessories, and shared areas without relying on a single furniture type to solve every spatial challenge.
In tighter offices, every panel should perform a clear role. It may define a boundary, protect a sightline, guide an entrance, or separate focused work from a busier zone. Panels that serve no functional purpose can consume space and reduce adaptability.
Better office workstations emerge when panel placement, desk geometry, chair movement, storage, power, and circulation are treated as one connected system.
The panel layout establishes the structure, but its value depends on the quality of the decisions around it. Boundaries should be clear without being excessive. Openings should guide movement without directing traffic through personal work zones. Panel heights should respond to real privacy needs rather than assumptions. Desks and chairs should retain their full usable area, while storage and cables remain organized outside active movement zones.
A workstation that supports focused work today should also remain practical when teams, technology, or room functions change. That balance between structure and adaptability is what makes a panel layout genuinely smart. It does not promise a frictionless workplace or solve every acoustic and behavioral issue. It creates a more understandable, usable foundation on which better daily work can take place.


You have unlocked free shipping!
You're saving $29 and unlocked free shipping!
Leave a comment