










How Team Desks and Panels Create Better Daily Work Zones
Team desks and workstation panels do more than organize seating. Together, they define personal work areas, manage sightlines, support smoother cir...
Learn more

Visit quiz page to see how we makes it easy to create an inspiring workplace


A commercial office can contain quality desks, supportive chairs, practical storage, and modern accessories yet still feel visually unsettled. The problem is often not the furniture itself. It is the absence of clear relationships between each piece.
Panels solve this problem by giving furniture a visible structure. They establish where one workstation begins, where another ends, and how individual work areas relate to aisles, meeting zones, storage points, and shared resources. Even a simple panel arrangement can transform a collection of separate products into a coordinated workplace system.
The most effective layouts do not use panels merely to conceal activity. They use them to create order through alignment, repetition, proportion, and controlled sightlines. When panels are selected alongside desks, seating, storage, and power access, the entire office becomes easier to understand and use.
Rows of uncovered desks can appear visually connected even when each surface belongs to a different employee. Monitors, notebooks, charging cables, bags, and personal accessories begin to blend into one broad field of objects.
Adding workstation panel systems creates visible edges around those work areas. The panel does not need to surround the entire desk. Its primary role is to clarify where one employee’s working zone ends and the next one begins.
This visual separation supports several practical outcomes:
Personal equipment appears assigned to a specific station.
Documents remain visually connected to the employee using them.
Shared desk clusters become easier to interpret.
Neighboring work areas feel distinct without becoming fully enclosed.
Furniture rows gain a consistent pattern.
Clear boundaries are especially valuable in offices that use multi-person workstations. Without panels, a shared surface may feel crowded even when there is enough physical space. With properly positioned dividers, each user receives a recognizable portion of the larger furniture footprint.
Organization should not be confused with isolation. A panel can define a desk without turning it into a closed cubicle.
Lower or moderately sized panels can preserve communication while reducing the visual overlap between nearby work surfaces. Employees may still see across the room, speak with colleagues, and remain aware of surrounding activity. At the same time, their immediate work area feels more contained.
This balance is important because offices support different kinds of work throughout the day. Employees may need visual separation while reviewing documents, writing, or working on a screen, then need easy access to colleagues for discussion. Panels can support both conditions when their height and placement reflect actual work habits.
A well-organized office often feels calm because its furniture follows a repeatable visual logic. Panel edges align with desktop edges. Chairs sit in predictable positions. Workstation rows end at consistent points. Main aisles remain visually uninterrupted.
These repeated relationships create rhythm across the floor. The eye can quickly recognize where workstations are located and how they are arranged.
Misalignment produces the opposite effect. A panel that extends beyond one desk but stops short of the next can make a row look improvised. Uneven spaces between stations may suggest that furniture was added without a larger plan. Small inconsistencies become more noticeable when repeated across a large commercial floor.
Panels help control these inconsistencies by establishing a visible framework. Once the panel line is set, desks, chairs, storage, and accessories can be positioned in relation to it.
Commercial offices rarely remain unchanged. Teams expand, departments move, and workstations are sometimes added in phases.
A repeatable panel system helps new furniture blend with the existing layout. Matching heights, finishes, and alignment points can make later additions feel like part of the original plan rather than an afterthought.
This does not mean every department must look identical. Different teams may need different desk sizes or levels of privacy. The goal is to preserve a shared visual language. Similar panel proportions, coordinated colors, and consistent workstation spacing can maintain unity even when furniture configurations vary.
The desk determines how much work surface is available and how many employees can use a furniture cluster. The panel determines how clearly that space is divided.
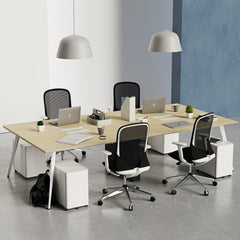
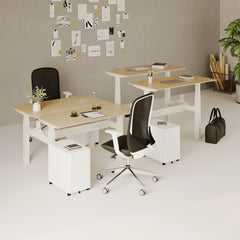
A collection of adaptable commercial desk configurations may include individual desks, standing desks, and multi-person workstations. Each arrangement calls for a different panel approach.
An individual desk may need a single rear or side divider to define its position within an open area. A two-person station may benefit from a central panel that separates facing or side-by-side users. Four-person and six-person configurations may require intersecting divider lines that organize multiple work surfaces around a shared center.
The right arrangement makes capacity understandable at a glance. Employees can see where they sit, which surface belongs to them, and how they should enter or leave the workstation.
Panels cannot create lasting organization on their own. Every surrounding component influences how the station looks and functions.
| Furniture component | Primary role | Contribution to organization | Common issue when poorly coordinated |
|---|---|---|---|
| Desk | Provides the work surface | Establishes capacity and equipment space | Surfaces feel crowded or disconnected |
| Panel | Defines workstation boundaries | Creates separation and repeated visual lines | Adjacent stations appear visually merged |
| Task chair | Positions the employee | Identifies the active side of the desk | Oversized or inconsistent seating disrupts alignment |
| Power access | Connects workplace technology | Keeps charging within the assigned station | Cables cross desks and walkways |
| Filing storage | Holds documents and supplies | Removes loose materials from the desktop | Panels hide clutter instead of resolving it |
The strongest layouts begin with these relationships. A panel should match the desk width, accommodate the chair, leave room for storage, and avoid interfering with power access.
Lower panels are useful when the primary goal is to define workstations while preserving visibility. They can mark the edge of a desk, reduce the visual overlap between surfaces, and maintain a more open atmosphere.
This approach may suit teams that communicate frequently or managers who want broad visibility across the floor. It can also help daylight move through the workspace more freely.
The limitation is that lower panels provide less screening from monitors, paperwork, and nearby movement. They create structure, but they may not significantly reduce visual distraction for employees who need sustained focus.
A moderately sized divider can block portions of neighboring screens, desktop accessories, and hand movements without completely separating employees.
This partial screening helps the office feel calmer because fewer unrelated objects compete for attention. Each workstation becomes more visually self-contained, even though the larger floor remains open.
The result is not complete privacy. Employees may still hear surrounding conversations and see people moving through nearby aisles. Panels should therefore be understood as one part of the office environment, not a complete solution for every distraction.
Greater height may create stronger visual separation, but it can also affect communication, natural light, supervision, and the overall sense of openness.
A taller divider may be appropriate where employees regularly handle concentrated tasks or sensitive visual material. It may be less suitable where teams rely on frequent informal interaction.
The most useful measurement is not a generic label such as low or high. It is the employee’s seated sightline. Desktop height, monitor position, chair adjustment, and user posture all affect how a panel performs.
A good panel height supports the intended work without making the furniture feel unnecessarily enclosed.
Panels establish a strong geometric structure, but seating determines whether that structure remains visually consistent during daily use.
An ergonomic task chair collection supports different employees while maintaining a coordinated furniture language. Similar chair proportions and finishes create repetition across the office, while adjustable features help varied users work at standardized desks.
Chair movement must also be considered during panel planning. Employees need enough room to sit, turn, stand, and leave the station without striking a divider or blocking an aisle.
When clearances are too tight, chairs are pushed into inconsistent positions. Some may remain in walkways, while others may be angled away from the desk. The office begins to look disordered even though the panel grid itself is aligned.
A functional station should allow the chair to return naturally to a predictable position.
Technology can quickly weaken an otherwise organized furniture plan. Chargers that cross desktop edges, power strips placed on the floor, and extension cords shared between neighboring stations create both visual and practical confusion.
Providing built-in desk power access gives employees a clear location for connecting devices. When power is placed within the work surface, cables can remain closer to the equipment they serve.
This supports the panel layout in several ways:
Charging stays within the assigned workstation.
Employees are less likely to borrow outlets from adjacent desks.
Fewer cables cross panel boundaries.
Devices have a predictable connection point.
Desktop equipment is easier to arrange consistently.
Power placement should follow workstation occupancy. In a shared desk cluster, each employee position should have reasonable access without requiring cables to pass through another person’s space.
A divider can hide loose materials from the main aisle, but concealed clutter is still clutter. Organization depends on giving documents, office supplies, and personal items an assigned location.
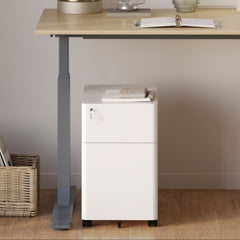
Compact mobile filing storage can remain close to the employee while keeping the primary work surface clear. A small filing unit may sit beneath or beside the desk, depending on the workstation dimensions and chair clearance.
Localized storage supports a more orderly office because employees do not need to leave active documents on shared tables or stack materials against panel edges. It also helps keep supplies within the workstation rather than allowing them to spread into circulation areas.
A panel-defined station is functioning well when:
The monitor sits within the intended work boundary.
Cables enter the desk at controlled locations.
The chair can move without blocking the aisle.
Documents have assigned storage.
Bags do not project into circulation paths.
Shared supplies remain outside personal work surfaces.
Panel edges align across neighboring stations.
An organized workplace allows employees to understand the purpose of each area without relying entirely on signs.
Panel-defined desks generally communicate individual, focused work. Open tables, lounge areas, and meeting rooms communicate discussion or shared activity. The contrast between these furniture arrangements helps employees choose an appropriate setting for the task.
This distinction is particularly helpful in flexible offices. Employees may move between concentrated screen work, brief conversations, formal meetings, and informal collaboration throughout the day. Furniture boundaries make those transitions more intuitive.
Panels support this clarity by containing individual workstations. When the focused area has a recognizable visual structure, collaborative zones stand out more clearly.
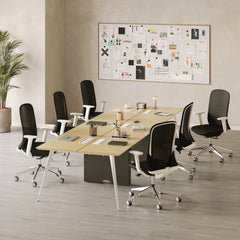
Conference chairs for shared meeting spaces help distinguish collaborative areas from individual workstation rows.
Task chairs are typically associated with panel-defined desks and prolonged computer work. Conference seating is associated with group discussion, presentations, and shared decision-making. Keeping these furniture types visually and functionally distinct reinforces the purpose of each zone.
Consider a workplace where employees complete concentrated tasks at aligned panel stations, then move to a separate meeting table for discussion. The shift in furniture arrangement signals a shift in behavior. Employees do not need to wonder whether a surface is intended for personal work, informal gathering, or scheduled collaboration.
This clarity makes the office feel organized because every furniture group has a recognizable role.
The final panel in a workstation row is more than a divider. It creates a visible endpoint between the furniture cluster and the surrounding floor.
Consistent endpoints make workstation groups look complete. They also help distinguish active work areas from primary circulation paths.
An end panel should not project unnecessarily into an aisle. Its position should support the desk footprint while preserving clear movement around the station.
An organized office allows people to move through it without passing through another employee’s personal work area.
Panel placement can reinforce major pathways by creating straight, consistent furniture edges. When panels end at irregular points or chairs extend far beyond the workstation boundary, aisles become harder to read.
Before finalizing the layout, it is useful to check whether:
Employees can pull back their chairs without obstructing the main route.
Panel ends avoid narrow pinch points.
Shared printers and supply areas remain accessible.
Workers can reach their desks without crossing another station.
Storage units do not reduce necessary clearance.
Exit routes remain free from furniture and loose cables.
Commercial layouts should also be reviewed according to relevant accessibility, building, and fire-safety requirements. Panels should support clear circulation rather than create avoidable obstacles.
Printers, recycling stations, supply cabinets, and communal charging points should have deliberate locations. Placing them inside an employee’s panel-defined area creates traffic through a space that otherwise appears private.
A better approach is to position shared resources along accessible routes or within clearly identified support zones. This keeps personal workstations focused while allowing teams to use common equipment without interrupting one another.
Panels work best when they are selected alongside desks, chairs, power accessories, and storage.
A source for coordinated office furniture solutions can help maintain consistency across these categories. The purpose is not to make every item identical. It is to ensure that dimensions, finishes, and functions work together.
Panel widths should relate to desk dimensions. Chair movement should fit within the workstation footprint. Power should be reachable from each user position. Filing storage should fit without narrowing the aisle.
When these decisions are made separately, conflicts often appear during installation or daily use. A storage unit may prevent the chair from moving. A power point may sit beyond the divider. A panel may extend past the desk and interrupt circulation.
Coordinated planning reduces these mismatches.
Teams and work patterns change. An organized panel system should be able to absorb those changes without losing its visual logic.
Repeatable dimensions and finishes make it easier to extend workstation rows, reassign departments, or modify furniture groupings. A new desk can align with the existing panel grid. Additional chairs can follow the same visual scale. Storage can remain consistent across employee stations.
The goal is not to predict every future requirement. It is to create a clear structure that can accommodate reasonable change.
Panels help commercial office furniture feel organized because they define ownership, clarify circulation, control sightlines, and connect individual products into a larger workplace system.
Their value extends beyond visual separation. Properly planned panels establish consistent edges for desks, reinforce the position of seating, support cleaner cable routes, and create logical locations for storage. They also make the distinction between focused workstations and collaborative areas more apparent.
The most effective layout does not use panels to hide every object or isolate every employee. It uses them selectively to make the office easier to read.
When each workstation has a clear boundary, each aisle has a visible path, and each furniture type has a defined purpose, the workplace feels more deliberate. That underlying order can remain useful even as teams, technology, and furniture arrangements continue to change.


You have unlocked free shipping!
You're saving $29 and unlocked free shipping!
Leave a comment