









How Team Desks and Panels Create Better Daily Work Zones
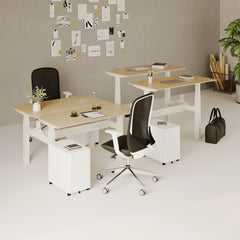
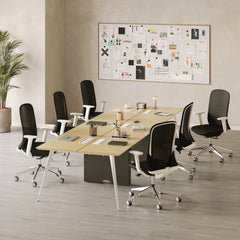
Team desks and workstation panels do more than organize seating. Together, they define personal work areas, manage sightlines, support smoother cir...
Learn more

Visit quiz page to see how we makes it easy to create an inspiring workplace


Open plan offices are designed to keep people connected, preserve visual openness, and use shared space efficiently. Yet openness can become a source of friction when employees have little control over movement, screen visibility, nearby conversations, or the boundaries of their own work areas.
Privacy does not have to mean rebuilding rows of enclosed cubicles. A well-planned furniture system can create meaningful separation while keeping teams accessible to one another. Privacy panels play an important role in that system, but only when their dimensions, placement, and function are coordinated with desks, chairs, technology, storage, and circulation.
The smartest privacy panel is not automatically the tallest or widest option. It is the one that addresses the actual source of exposure without obstructing movement, blocking useful communication, or making the workstation difficult to adjust. Open plan office furniture works best when privacy is treated as a practical design requirement from the beginning.
An open layout does not eliminate the need for personal space. Employees still require a recognizable area for focused work, equipment, documents, and everyday movement.
Without clear boundaries, neighboring work zones can gradually overlap. Bags extend into walkways, documents spread across shared surfaces, monitor positions drift, and employees become more aware of activity around them. These small disruptions may seem harmless individually, but together they can make the workplace feel visually unsettled.
Privacy planning often focuses on whether two employees can see one another across a desk. That is only one sightline.
Movement in peripheral vision can also compete for attention. A person walking through an aisle, a coworker repeatedly standing up, or activity at a nearby printer can remain noticeable even when no direct interaction occurs.
A useful privacy assessment should examine:
Front-facing views across opposing desks
Side views toward circulation routes
Diagonal views between staggered workstations
Screen visibility from visitor and employee pathways
Changes in visibility when users sit, stand, turn, or recline
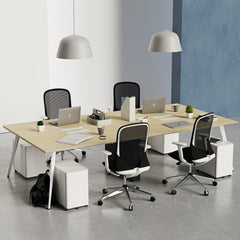
Purpose-built workstation divider panels can establish boundaries within shared desk arrangements while preserving the structure of an open office. Urbanica’s collection is centered on panels for quad and six-person workstation configurations, which makes them relevant to team-based furniture layouts rather than generic freestanding room division.
These panels should not be described as soundproof or acoustically rated unless supporting performance information is available. Their clearest role is to separate work surfaces, manage sightlines, and make individual workstation zones easier to understand.
Selecting a panel by appearance alone can produce a divider that looks appropriate in a product image but performs poorly in the completed office.
Panel dimensions should be evaluated alongside the desk depth, employee orientation, monitor position, chair movement, and nearby circulation. The workstation is a three-dimensional environment, not a rectangle on a floor plan.
A panel that appears tall from an aisle may still provide limited seated privacy. Conversely, a very high divider may block daylight, restrict casual communication, or make a shared workstation feel heavier than intended.
Testing should occur with the actual chair, monitor, and desk whenever possible. The employee’s seated eye level matters, but so do the heights of people walking nearby and coworkers using adjacent standing desks.
At opposing workstations, the most important area is often the direct line between users’ faces and monitors. A panel does not always need to extend far above that zone to establish a clear boundary.
Height-adjustable desks introduce movement that fixed-height planning can miss. A low divider may work while both users are seated but lose much of its value when one person raises the desk.
Panel behavior depends on how it is installed. A desktop-mounted panel may move with the surface, while a divider attached to a fixed central structure remains at one height. These conditions should be considered when choosing among office desks and standing workstations, since the desk collection includes conventional desks, standing formats, compact options, and multi-person workstations.
Full-width coverage is not always necessary. A narrower divider may be more effective when it blocks the primary sightline while leaving room for shared equipment or brief collaboration.
Side panels may be more useful than central panels for desks facing a busy aisle. Diagonal placement may help in staggered layouts where neighboring screens and movement remain visible through gaps.
The correct width depends on what employees are being protected from, not simply the width of the desktop.
Privacy panels interact with almost every component around the workstation. A panel that solves one problem can create another when mounting, technology, access, and movement have not been considered together.
| Planning variable | Privacy concern addressed | What should be tested | Common oversight |
|---|---|---|---|
| Panel height | Seated and standing sightlines | Eye level at several desk positions | Judging height from the aisle |
| Panel width | Direct and peripheral exposure | Front, side, and diagonal views | Covering the desk without studying movement |
| Mounting location | Stability and usable surface area | Desktop thickness and hardware clearance | Conflicting with monitor mounts |
| Edge position | Personal boundaries and access | Entry, exit, turning, and reaching | Extending into the chair path |
| Surface opacity | Visual separation | Visibility under actual lighting | Assuming every material offers equal coverage |
| Cable clearance | Organized technology access | Grommets, outlets, and cord routes | Installing panels before mapping power |
| Panel orientation | Circulation-related distraction | Views from aisles and shared equipment | Using the same orientation at every desk |
A workstation used mainly for routine administrative work may need different separation from one used for confidential records, detailed analysis, or frequent video meetings.
The planning process should identify the task first. Panel specifications can then respond to the required level of screen protection, visual calm, accessibility, and communication.
A desk panel may reduce a direct view without preventing nearby speech from being heard. This distinction is essential because visual separation can create a false sense of conversational privacy.
Research and workplace guidance treat speech privacy as a broader acoustic condition influenced by sound paths, absorption, background sound, room surfaces, workstation placement, and employee behavior. GSA guidance recommends addressing acoustics during the planning process through a combination of design, treatment, and workplace practices rather than trying to correct every issue after installation.
A panel can interrupt part of the direct path between a speaker and listener, but its actual acoustic contribution depends on factors such as material, size, surrounding gaps, ceiling conditions, and layout.
No noise-reduction promise should be attached to a workstation divider without appropriate product information or test data. Honest specification protects customer expectations and helps organizations understand when additional acoustic planning may be necessary.
Understandable speech can draw attention because the brain naturally follows words and meaning. Experimental research has found that irrelevant speech can increase mental workload and interfere with task performance in open-plan conditions.
This is why simply making the office appear more private may not resolve concentration concerns. A more complete approach may combine furniture placement with absorptive room materials, suitable meeting areas, enclosed spaces for sensitive calls, and professionally planned sound masking where appropriate.
Desks used for concentrated work should not be placed directly beside active meeting points, shared printers, break areas, or heavily traveled paths when the floor plan allows alternatives.
Privacy panels become more useful when the surrounding layout already separates incompatible activities. They should reinforce good zoning rather than compensate for avoidable adjacency problems.
The usable footprint of a workstation extends beyond the desk edge. Employees roll backward, rotate, recline, reach for belongings, and turn before standing.
A panel that fits neatly beside an empty desk can interfere with these movements once the workstation is occupied.
The panel should not force the chair into a fixed position or prevent an employee from centering the monitor. It should also avoid reducing mousing space, arm movement, or access to desk controls.
Coordinating panel placement with adjustable ergonomic office seating makes it easier to assess the full workstation rather than treating the chair as an unrelated purchase. The collection includes multiple office seating options, so the planning emphasis should remain on compatibility with the selected chair’s size and movement range.
A privacy feature is less successful when users must squeeze around it. Side panels should preserve a comfortable route into the workstation and avoid creating sharp, awkward transitions near aisles.
The goal is a defined work zone that still feels easy to use throughout the day.
Modern workstations may include monitors, laptops, charging cables, desk controls, lighting, and other connected equipment. These elements compete for the same edges and openings often used for panel mounts.
Installing a divider without mapping the technology can block a grommet, limit monitor-arm placement, or force cables across neighboring work areas.
An in-desk AC and USB power module can bring power access closer to the employee while reducing the need to route everyday charging cords across shared surfaces. The linked module is described with four AC outlets, USB-B, and USB-C connections in an in-desk format.
The module and panel still need coordinated placement. Power access should remain reachable, cords should have natural paths, and panel hardware should not crowd the same opening.
Height-adjustable desks should be tested at their lowest and highest positions. Cables need enough controlled slack to move without pulling against panel mounts or becoming trapped between components.
Visual privacy is weakened when the desktop remains crowded with documents, bags, personal belongings, and communal supplies. Panels can define a boundary, but they cannot organize everything inside it.
Storage helps keep the divided work zone functional, especially in hybrid offices where workstations may need to be reset for different users.
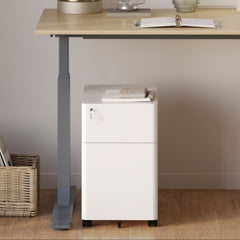
A lockable rolling filing cabinet can provide a designated location for documents and personal items without adding a tall obstruction. The linked cabinet is described as compact, equipped with sliding drawers, an integrated lock, and rolling wheels.
Storage should be positioned so it does not reduce legroom, interfere with chair rotation, or block height-adjustment controls. Its mobility can support reconfiguration, but it should still have a consistent home within the workstation.
Open offices should not attempt to make every location equally quiet or equally private. Focus workstations and discussion areas support different activities, so they need different furniture relationships.
Employees performing writing, analysis, design, financial work, or other concentration-heavy tasks benefit from fewer uncontrolled pathways and clearer visual boundaries.
Where possible, these workstations should be oriented away from busy aisles and open meeting points. Panels can then address remaining exposure instead of trying to block activity from every direction.
A designated discussion area gives teams somewhere to speak without gathering beside occupied desks. Furniture helps communicate the purpose of the zone.
Using conference seating for collaborative rooms supports a clear distinction between individual workstations and meeting environments. The linked chair is presented specifically for meeting rooms and collaborative spaces, which makes the connection direct without assigning unrelated features to the product.
Buffer space, furniture orientation, and thoughtful placement can reduce the amount of conversation reaching nearby desks. This protects concentration without discouraging teamwork.
Team sizes, attendance patterns, and department relationships can change. A privacy solution that works for one arrangement may become poorly aligned after desks are moved or reassigned.
Furniture systems should allow panels, storage, power access, and seating to be evaluated as compatible parts. Consistent dimensions and finishes also make future changes feel intentional rather than patched together.
For organizations selecting modern furniture for adaptable workspaces, the strongest approach is to coordinate desks, chairs, accessories, and privacy needs around the work being performed. The linked page presents a broader office furniture offering focused on desks, seating, accessories, style, comfort, and adaptability rather than a dedicated privacy-panel category.
A complete workstation prototype is more informative than selecting panels from dimensions alone. The prototype should include the actual desk, chair, screens, power access, storage, and lighting conditions.
The following points should be checked before expanding a panel choice across the office:
Primary tasks performed at the workstation
Frequency of calls and video meetings
Sensitivity of visible screens and documents
Seated, standing, side, and diagonal sightlines
Desktop size and mounting compatibility
Monitor-arm and accessory clearance
Power outlets, grommets, and cable movement
Chair recline, rotation, and backward travel
Employee entry and exit paths
Nearby aisles, printers, and meeting areas
Under-desk storage and legroom
Panel cleaning and maintenance requirements
Potential future workstation reconfiguration
People of different heights will experience the same panel differently. One person may have adequate seated coverage while another retains a direct view across the workstation.
Testing should include normal work, standing adjustments, short collaboration, screen use, and movement into and out of the desk. Feedback should focus on practical questions: Does the workstation feel protected without feeling closed? Can coworkers communicate when needed? Is the chair fully usable? Are cables and controls accessible?
A prototype can also reveal that the panel is not the primary issue. The strongest improvement may involve rotating the desk, moving a printer, relocating a meeting area, adding an appropriate acoustic treatment, or establishing a separate location for sensitive conversations.
Smart planning avoids asking one furniture component to solve every workplace condition.
Open plan office furniture becomes more effective when employees have clear boundaries for concentration, movement, technology, storage, and collaboration.
Privacy panels can support those boundaries without eliminating openness, but they must be selected with realistic expectations. They should fit the desk, protect relevant sightlines, preserve chair movement, accommodate power and cables, and work within a broader zoning strategy.
A coordinated furniture system creates something more useful than an open room filled with desks. It creates work neighborhoods where people can focus, interact, and adapt without competing for the same visual, physical, and acoustic space.


You have unlocked free shipping!
You're saving $29 and unlocked free shipping!
Leave a comment