









Workstation Panels That Support Focus Without Closing Space
Workstation panels can create visual privacy and reduce distraction without turning an open office into a series of enclosed cubicles. Explore how ...
Learn more

Visit quiz page to see how we makes it easy to create an inspiring workplace


A workplace can contain enough desks for every employee and still feel difficult to use. People may have adequate surface space, yet struggle with constant movement in their peripheral vision, poorly placed cables, limited storage, or conversations that spread across nearby workstations. These problems often appear when furniture is treated as a collection of separate objects instead of a connected work environment.
A productive daily work zone coordinates the desk, visual boundaries, seating, power, storage, and surrounding circulation. Team desks establish where people work in relation to one another. Panels give each person a clearer sense of personal territory within that shared arrangement. Supporting elements then determine whether the zone remains comfortable and organized throughout the day.
The goal is not to isolate employees or divide a room into enclosed cubicles. It is to create enough definition for focused work while keeping communication accessible. When the layout reflects how a team actually completes tasks, shared workstations can support concentration, collaboration, and efficient use of floor space at the same time.
A team desk does more than provide several people with a surface. Its shape, dimensions, and orientation influence how employees communicate, position equipment, access their seats, and move around neighboring work areas.
A poorly planned desk cluster may place coworkers close together without giving them a clear way to share the space. Monitors can compete for position, chairs may collide, and frequently used items can spread into another person’s working area. A well-planned team workstation gives the group a consistent structure while preserving a functional area for each individual.
The first planning question should not be how many desks fit in the room. It should be how many people can work comfortably within the available space.
Useful team layouts account for several overlapping zones:
Primary task area: The surface required for monitors, keyboards, notebooks, and active materials
Personal reach area: The space an employee can use without crossing into a coworker’s workstation
Shared access area: A location for equipment or materials used by several team members
Movement area: The clearance needed to sit, stand, enter, leave, and pass behind a workstation
These zones must work together. A large desktop offers little value if the employee cannot pull back a chair without blocking an aisle. Similarly, a compact workstation may use floor space efficiently but become frustrating if employees must constantly shift equipment to make room for daily tasks.
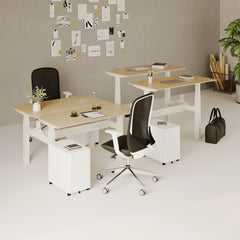
A coordinated selection of office desks and team workstations makes it easier to match desk formats with the size and working rhythm of the group. Individual desks, paired arrangements, and larger workstation clusters each create different patterns of communication and movement.
Employees seated side by side can often review screens or documents with minimal interruption. Face-to-face arrangements support direct conversation, but they can also increase visual distraction if monitors and sightlines are not managed carefully.
The right orientation depends on the work being performed. A design pair reviewing shared files may benefit from easy screen visibility. Employees handling separate accounts may need a stronger distinction between their task areas, even when they belong to the same department.
Desk orientation should also reflect the surrounding room. A workstation facing a busy entrance will feel different from the same workstation positioned along a quiet wall. Doors, printers, meeting rooms, and circulation paths can change how exposed or settled each seat feels.
Every employee should be able to recognize where personal work materials belong. This does not require rigid separation, but it does require consistency.
Monitor positions, cable routes, storage assignments, and commonly used equipment should have defined locations. When the arrangement leaves these decisions unresolved, employees tend to create informal boundaries with bags, folders, or personal objects. Purposeful furniture planning creates those boundaries without relying on clutter.
Open workstations can support communication, but complete visual exposure is not always helpful. Movement across the room, activity at a neighboring desk, or direct monitor-to-monitor sightlines can repeatedly draw attention away from focused tasks.
Panels introduce a visual edge that makes a shared desk easier to understand. They can separate facing employees, protect a workstation beside a high-traffic aisle, or distinguish one team cluster from another. Their value comes from selective placement rather than complete enclosure.
Panels help employees identify the limits of their immediate task area. This can make monitor placement, document handling, and personal organization feel more deliberate.
The purpose is not to build a wall around each user. A panel should create enough separation to reduce unnecessary visual exposure while allowing the workstation to remain part of a connected team environment.
Well-positioned workstation desk panels can support quad and six-person workstation formats by creating clearer divisions within a shared desk system. Their role is especially relevant where employees face one another or where adjacent work areas need stronger visual definition.
Panels are most effective when they address a specific condition. Common placement priorities include:
Between employees who directly face one another
Along a desk edge beside a busy walkway
Between neighboring teams with different work patterns
Behind monitors positioned near an active shared area
At the boundary between focused workstations and collaborative spaces
Covering every edge may make a workstation feel confined. It can also reduce daylight, limit easy conversation, or create narrow entry points. Selective coverage usually provides a better balance.
A panel that appears substantial when viewed from across the room may provide limited separation once an employee is seated. Its effectiveness depends on the relationship between panel height, chair position, monitor elevation, and the user’s natural line of sight.
Lower panels may be suitable where employees need light separation while remaining aware of nearby teammates. Greater coverage may be useful where direct facing positions or heavy foot traffic create repeated distraction.
The correct choice depends on the layout rather than a universal height rule. Each seat should be evaluated from the employee’s actual working position.
Team size alone should not determine workstation configuration. The amount of interaction, the type of tasks, and the need for concentration are equally important.
A two-person desk can feel collaborative and efficient for one pair, yet overly exposed for another. A six-person cluster can create a strong team neighborhood, but only when circulation, panels, power, and storage are planned with greater discipline.
Paired workstations are useful when two employees exchange information frequently or complete connected stages of the same process. They keep communication close without requiring a larger group footprint.
Side-by-side seating is often effective for reviewing screens or documents together. Face-to-face seating supports conversation but may require a panel to reduce direct visual interruption.
Each person still needs an independent reach zone. Shared work does not eliminate the need for personal surface space, cable access, and chair clearance.
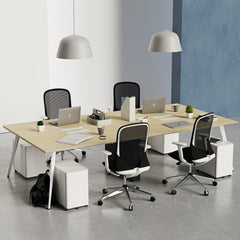
A four-person cluster can give a small department a recognizable place within a larger office. It supports quick communication while keeping the group’s equipment and work surfaces consolidated.
The arrangement requires careful attention to corner access and internal circulation. Employees seated toward the center of the cluster should not have to pass through another person’s chair space. Power and storage also need to be positioned so that all four users have practical access.
As a workstation grows, the number of possible interruptions increases. More chairs move, more devices require power, and more materials compete for space.
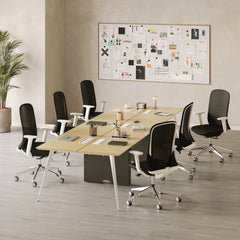
Six-person arrangements work best when employees share a reasonably consistent work rhythm. A team that collaborates regularly may benefit from the proximity. Unrelated roles with different call patterns, privacy needs, or visitor activity may be better separated.
Panels become especially important in larger clusters because they help establish repeatable boundaries across multiple seats.
| Workstation format | Typical interaction pattern | Visual-boundary need | Circulation priority | Suitable planning use |
|---|---|---|---|---|
| Two-person desk | Frequent direct coordination | Moderate | Equal access for both users | Closely paired roles |
| Quad workstation | Regular small-team communication | Moderate to high | Clear entry at each corner | Compact departmental zone |
| Six-person workstation | Structured group collaboration | High | Wide perimeter and planned entry paths | Larger team with shared routines |
| Separate desks grouped nearby | Occasional coordination | Variable | Consistent spacing between seats | Roles needing greater independence |
A floor plan can look efficient on paper while remaining uncomfortable in practice. Static furniture measurements do not fully account for the way people move throughout the day.
Employees pull chairs back, stand beside coworkers, open drawers, carry materials, and walk between departments. These ordinary actions should be considered before the workstation is finalized.
A symmetrical desk does not guarantee an equal experience for each user. One position may be close to a wall, while another opens directly into an aisle. A cabinet may interfere with one chair but not the others.
Each seat should have enough room for the employee to sit, stand, and leave without requiring a coworker to move. The path behind the chair should also remain usable when the workstation is occupied.
Monitors positioned toward an active corridor can place users in constant view of passing movement. Screens facing a shared doorway may also make employees feel more exposed than necessary.
The solution may involve rotating the workstation, shifting panel placement, or assigning lower-interruption tasks to the busiest edge. The objective is not to hide every screen. It is to prevent avoidable visual activity from dominating the working position.
Workstations near entrances, printers, meeting rooms, or central pathways experience more movement than desks placed in quieter areas. These exposed edges may benefit from greater clearance or more deliberate panel coverage.
A desk that functions well in one part of the room may feel disruptive in another. Furniture should therefore be evaluated in relation to its surroundings, not as an isolated product.
Team desks create a common working framework, but employees do not share identical body dimensions or sitting preferences. Seating provides the individual adjustment required within a standardized desk arrangement.
The relationship between chair height, seat depth, arm position, and desktop level affects how comfortably an employee can reach the keyboard and view the monitor.
A chair that sits too low may encourage reaching upward toward the work surface. A chair that sits too high may cause the user to position farther from the desk or adjust the monitor incorrectly.
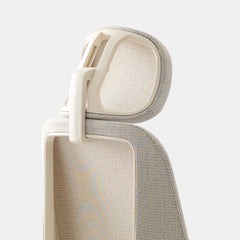
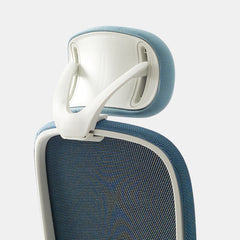
A selection of ergonomic office chairs allows shared workstations to support individual preferences through features such as adjustable positioning, back support, tilt, and seat support. These adjustments help employees create a more suitable relationship with the desk without changing the entire workstation.
Assigned seating allows one person to refine a chair over time. Shared or hybrid seating requires controls that are easy to understand and reset.
Employees should be able to adjust the chair without lengthy trial and error. A neutral starting position also helps the next user adapt the seat without undoing a highly specific setup.
Chair selection should be considered alongside panel height and under-desk clearance. Changing seat height can alter sightlines, arm position, and the amount of room needed to move beneath the work surface.
A workstation may be visually well planned yet remain difficult to use if devices cannot be powered conveniently or personal materials have no assigned place.
Cables and storage are practical details, but they strongly influence how cleanly the desk functions. When these elements are ignored, employees often create improvised solutions that reduce legroom, consume surface space, or interfere with circulation.
Modern workstations commonly support monitors, laptops, chargers, task lights, and other accessories. When outlets are distant, cables may run across the floor, pass beneath chairs, or require employees to reach under the desk repeatedly.
An in-desk AC and USB power module can place four AC outlets together with USB-B and USB-C connections closer to the active work surface. This type of access can simplify device connections when it is positioned according to the workstation’s actual equipment layout.
The best power location is not always the point closest to a wall outlet. It should reflect where equipment remains during the workday and how cables can be routed without interfering with legs, chairs, or storage.
In a shared workstation, employees should be able to connect devices without crossing into another person’s area. Central routing can help, but only when each user has a practical path from the desktop to the power source.
Documents, supplies, bags, and personal items can quickly occupy valuable desk space. Dedicated storage keeps these materials nearby without allowing them to spread across the shared surface.
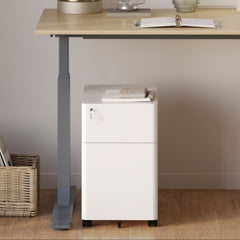
A compact locking filing cabinet on wheels can provide sliding drawers, an integrated lock, and movable storage beside a workstation. Its placement should preserve legroom and allow drawers to open without blocking an aisle.
Movable storage should not automatically be pushed beneath the nearest open section of desk. Drawer clearance, chair rotation, and access to the workstation must all remain comfortable.
Team desks should support brief exchanges and quick coordination. They should not be expected to function as full meeting areas throughout the day.
Long discussions can interfere with nearby employees, especially when visitors stand beside active screens or several people gather around one workstation. A separate collaborative setting gives those conversations a more appropriate destination.
A conversation can usually remain at the desk when it involves a short clarification or a brief review between nearby teammates. It should move when more people join, presentation materials are required, or the discussion begins to affect surrounding work.
This distinction helps maintain the desk as a dependable focus zone rather than an unpredictable gathering point.
A conference chair for collaborative meeting spaces provides seating intended for meeting rooms, presentations, and longer discussions. Positioning this type of seating near, but not inside, the workstation creates a practical transition from individual work to group conversation.
The separation does not need to be large. It only needs to be clear enough that employees understand when a conversation has moved beyond a quick desk-side exchange.
A meeting area located too far from the team may discourage its use. One placed directly against the workstation may fail to protect focus.
The most functional relationship is close enough for convenience and distinct enough to prevent extended conversations from occupying active task areas.
Desks, panels, chairs, power, and storage should be evaluated as parts of one system. Selecting them independently can create conflicts in dimensions, finishes, cable access, or circulation.
Coordinated planning helps the office feel consistent while giving each team enough flexibility to support its own work pattern.
A desk may offer an appropriate surface but leave little room for a filing cabinet. A chair may be supportive but require more clearance than the aisle allows. A panel may provide useful separation but interfere with a power location.
These relationships should be considered before furniture is placed. Reviewing the workstation as a complete zone reduces the likelihood that one component will undermine another.
A coordinated range of modern office furniture for flexible workspaces can support the selection of desks, chairs, accessories, and related components that contribute to a more cohesive environment. The focus remains on combining practical elements rather than treating each purchase as an isolated decision.
Teams grow, departments move, and attendance patterns change. Work zones that rely on a clear desk structure and selectively placed panels can often respond more easily than layouts built around fixed, highly individualized arrangements.
Useful planning principles should remain consistent during any reconfiguration:
Preserve adequate task space for each employee
Maintain clear entry and exit paths
Keep power accessible without exposed cable routes
Assign storage without reducing chair clearance
Position panels according to active sightlines
Provide a nearby destination for longer conversations
Check every seat rather than assuming the layout is evenly usable
Consider an eight-person team working from separate desks distributed around the perimeter of a room. Communication requires employees to cross the space, while central floor area remains difficult to use.
Reorganizing the group into two four-person workstation zones can create clearer team neighborhoods. Panels placed between direct facing positions and along busy edges can reduce visual exposure. Centralized power can keep device connections closer to each cluster, while mobile storage can be assigned without consuming the primary work surface.
A nearby meeting area can handle discussions involving several employees, leaving the team desks available for focused tasks and quick exchanges. The improvement comes from coordinating the elements, not from adding more furniture.
A team desk creates proximity, but proximity alone does not create a productive environment. Employees also need clear personal territory, manageable sightlines, comfortable seating, accessible power, useful storage, and enough room to move.
Panels provide the visual definition that shared workstations often lack. When they are positioned according to real sightlines rather than applied uniformly, they can support concentration without making the team feel disconnected.
The strongest daily work zones make collaboration available while protecting the conditions needed for individual progress. They remain organized during normal use, respond to changing team needs, and give every component a clear purpose within the larger workspace.


You have unlocked free shipping!
You're saving $29 and unlocked free shipping!
Leave a comment