









How Team Desks and Panels Create Better Daily Work Zones
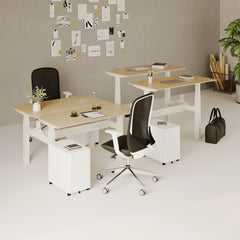
Team desks and workstation panels do more than organize seating. Together, they define personal work areas, manage sightlines, support smoother cir...
Learn more

Visit quiz page to see how we makes it easy to create an inspiring workplace


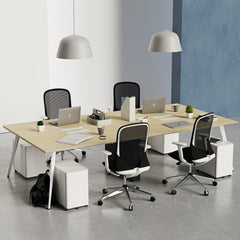
A six-person workstation can bring a team together within a compact, efficient footprint. It can also place six monitors, six chairs, multiple conversations, personal belongings, cables, and daily work materials within one connected furniture system. Without thoughtful spatial definition, the layout may feel less like six functional work areas and more like one crowded surface.
Workstation panels improve six-person workstation layouts by defining individual work zones, limiting direct sightlines, organizing shared desk space, and balancing personal concentration with team communication. Their value does not come from creating complete enclosure. It comes from adding the right amount of separation in the right places.
The most effective panel strategy considers how employees sit, communicate, access power, store materials, move around the workstation, and use surrounding meeting areas. A well-selected divider becomes part of the workstation’s structure rather than an accessory added after every other decision has been made.
A six-person bench may be physically continuous, but every employee still needs a clearly recognizable place to work. When there are no visible boundaries, monitors, notebooks, devices, and personal items can gradually spread across neighboring areas. Even when employees are considerate, the absence of spatial cues can make the workstation feel disorganized.
Strategically placed workstation panels for shared desk systems create visible divisions between seats without requiring permanent walls. The collection includes a panel designed for a six-person workstation desk, which keeps the link directly aligned with the layout being discussed.
A panel gives each employee an immediate reference point for where a work zone begins and ends. That boundary helps organize monitor placement, documents, accessories, and frequently used tools.
This does not mean employees become territorial or isolated. Clear boundaries can reduce the small daily uncertainties that occur when several people share one large surface. Employees do not have to determine repeatedly where one person’s equipment should stop or where shared space should begin.
Panels can also make the workstation easier to understand for visitors and new employees. Rather than seeing a single oversized desk, they see six intentionally planned positions within one coordinated system.
Privacy in a shared workstation is often less about being hidden and more about reducing constant visual exposure. An employee may not need a tall cubicle wall, but may benefit from having the area immediately around a monitor partially protected.
A modest divider can reduce direct eye contact, limit views of neighboring screens, and create a greater sense of personal control. Employees can still speak to one another, stand to collaborate, or move to a nearby discussion area.
The goal is not maximum separation. It is enough definition to make concentrated work feel possible within a connected team setting.
Panel height changes how a six-person workstation behaves. A low divider supports a different work pattern from a panel that rises above seated monitor height. Selecting a profile based only on appearance can create the wrong level of openness for the people using the workstation.
Low-profile dividers are useful when employees exchange ideas throughout the day. They can mark the boundary between work areas while preserving open sightlines across the workstation.
This approach may suit creative teams, project groups, and departments where spontaneous conversation is part of the workflow. Employees can communicate without standing or moving away from their seats.
The tradeoff is limited visual coverage. Low dividers may not conceal monitors, desktop clutter, or frequent movement on the opposite side of the workstation. They define space, but they do not create strong visual privacy.
A mid-height panel can provide greater separation while keeping the workstation socially connected. It may interrupt direct views of neighboring screens and hands while allowing employees to see one another when they intentionally look up or lean slightly to the side.
This configuration often fits teams that alternate between independent work and informal collaboration. Employees can concentrate for part of the day without feeling completely disconnected from colleagues.
Panel dimensions should be evaluated with monitors, stands, and monitor arms already considered. A divider that appears substantial on an empty desk may provide little coverage once large displays are installed.
The opposite problem is also possible. A panel that rises far above the equipment may block more light and visibility than the team needs. Seated sightlines provide a more useful reference than product photography alone.
Higher panels may be appropriate for call-heavy roles, administrative work, detailed analytical tasks, or departments handling documents that should not remain visible across the workstation.
Stronger separation can reduce visual interruption, but it may also change the shared bench into six more distinct compartments. Natural light, room openness, and communication patterns should be considered before selecting taller panels.
| Panel configuration | Visual separation | Team interaction | Suitable work pattern | Primary consideration |
|---|---|---|---|---|
| Low center divider | Light | High | Frequent collaboration | Limited screen coverage |
| Mid-height center divider | Moderate | Balanced | Mixed focus and teamwork | Alignment with seated sightlines |
| Higher seated divider | Stronger | Lower | Concentration-intensive work | Light and perceived openness |
| Center and side dividers | Targeted on multiple sides | Moderate | Clearly defined individual zones | Mounting space and desktop access |
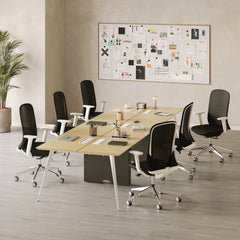
The most common six-person workstation arrangement places three employees on each side of a shared bench. This three-by-three geometry creates two different relationships: employees face colleagues across the center line and sit beside colleagues along the same row.
A central divider addresses the first relationship. Side panels address the second.
A center panel creates a visual spine through the workstation. It can interrupt direct views of opposing monitors, documents, hand movement, and desktop activity.
This is particularly useful because movement directly ahead tends to remain within an employee’s natural field of vision. A central divider does not eliminate awareness of colleagues, but it reduces the amount of activity visible during focused work.
The panel should follow the desk’s usable working span without interfering with power access, grommets, monitor hardware, or shared equipment.
Employees seated beside one another may still experience visual interruption even when a center panel is present. Side dividers can create clearer boundaries between adjacent monitors and work materials.
Not every team requires side coverage. A highly collaborative department may find extensive side panels unnecessarily restrictive. A phone-based or detail-focused team may benefit from more separation.
Panel coverage should respond to actual work behavior rather than being added simply to make the workstation look symmetrical.
Desktop thickness, edge shape, support rails, seams, and frame placement all affect whether a panel can be mounted securely. The underlying desk system should therefore be evaluated before selecting accessories.
A collection of desks for individual and team configurations provides context for how desk types differ, including shared workstation formats and a dedicated six-person workstation desk.
Before installation, the team should verify:
Overall workstation length and depth
Width assigned to each employee
Desktop thickness and edge profile
Panel mounting locations
Monitor-arm clamp positions
Cable openings and grommets
Frame rails and support beams
Chair and knee clearance
Nearby walls and circulation paths
Panels may help manage the experience of sound, but they should not be treated as soundproof barriers. Their acoustic contribution depends on material, height, placement, room surfaces, and the location of the sound source.
A solid divider may interrupt a direct sound path. A fabric-faced or absorptive panel may reduce some reflected sound. Neither approach completely prevents conversations from traveling through an open office.
Noise and visual distraction often occur together. A colleague speaking on the phone may be more disruptive when their gestures, facial expressions, and screen activity are also visible.
By blocking part of the visual field, a panel can reduce the number of signals competing for attention. The conversation may still be audible, but it is no longer paired with constant visible movement.
This is one reason panels can improve perceived focus even when their acoustic effect is moderate.
Sound absorption reduces reflection within a room. Soundproofing prevents sound from passing between spaces. Desk panels generally contribute to the first goal, not the second.
Broader acoustic performance also depends on ceilings, flooring, walls, room volume, employee density, meeting activity, and background noise. Workplace guidance from the U.S. General Services Administration treats panel height, privacy, natural light, and acoustic conditions as connected planning decisions rather than isolated features.
Panels work best as one layer within a larger office strategy that may also include meeting rooms, quiet areas, behavioral expectations, and suitable surface materials.
Six employees can create significant demand for outlets, charging ports, monitor connections, and data cables. When technology planning happens after panels are installed, the result may be blocked access points or cables crossing through neighboring work areas.
Every position should have reasonably convenient access to power. When only one or two seats are near the primary connection point, extension cables may cross personal boundaries or collect on the desktop.
An integrated in-desk power access unit can place connections directly within the working surface. The linked module is presented with AC outlets and USB connectivity, making the anchor accurate without suggesting functions beyond the product page.
The power layout should be planned across all six seats rather than centered only on the easiest installation point.
The rear and center edges of a workstation are valuable mounting areas. Panels, monitor arms, lamps, cable clips, and charging modules may all need access to them.
A mounting map can prevent one component from displacing another. It should show panel brackets, desktop openings, monitor hardware, and under-desk cable trays before anything is attached.
Clean cable routing should not make future maintenance difficult. Employees or facility teams may need to replace monitors, change devices, clean the workstation, or reconfigure seating.
Accessible cable paths support those changes while preserving the orderly appearance created by the panels.
A panelized workstation is only successful when employees can sit, turn, stand, and leave their positions comfortably. Dividers should never improve visual organization at the expense of physical movement.
Clamps and supports should be located away from knees, feet, chair controls, and common movement paths. Under-desk components must also be checked against frame rails, cable trays, and storage units.
The workstation should be assessed with actual seating in place. Comparing office chairs for ergonomic work settings can help planners consider how different chair forms and adjustment features interact with desk clearance. The destination is a collection of office chair models rather than a single chair with one fixed specification.
One chair moving backward may seem manageable on a floor plan. Several chairs moving at once can create congestion near walls, cabinets, doors, and neighboring desks.
Middle seats deserve particular attention because employees may have fewer direct exit paths than colleagues seated at the ends. Each person should be able to enter and leave without repeatedly asking another employee to move.
The layout should be tested as a working environment, not viewed only as a static furniture arrangement.
Panels can define work zones, but they do not add storage capacity. Without a plan for documents, bags, headsets, devices, and office supplies, the divided workstation can still become crowded.
Under-desk storage can keep frequently used materials close to the employee, while shared cabinets may work better for communal supplies. The right choice depends on legroom, access, drawer movement, and surrounding circulation.
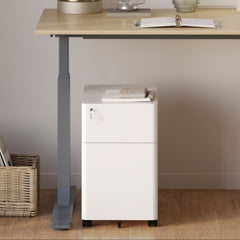
A compact filing cabinet with lockable storage can support organization near the workstation. The linked cabinet is described with sliding drawers, an integrated lock, and rolling wheels, so the anchor reflects the page without adding unsupported claims.
Storage should be distributed fairly. One seat should not lose comfortable knee space while another receives unrestricted access.
Six-person workstations encourage communication, but they should not become permanent meeting tables. A quick question may be appropriate at the desk. A lengthy conversation can disrupt several employees who are not involved.
A nearby meeting space gives teams somewhere to continue discussions without turning the shared workstation into a group conversation zone. A conference seating option for collaborative rooms is semantically appropriate in this setting because the linked chair is specifically presented for meeting rooms and collaborative spaces.
This separation allows the workstation to support both teamwork and individual concentration.
Panel dimensions are only part of the visual equation. Material, color, transparency, and contrast can make the same six-person workstation feel open, structured, soft, or visually heavy.
Lighter finishes may visually recede into the room, while translucent screens can interrupt direct views without creating a completely solid barrier. These options can be useful where daylight and open sightlines are important.
Darker or contrasting panels create stronger visual definition. They may help organize a large room, but they can also make the workstation appear more segmented.
The best choice depends on the desktop finish, frame color, flooring, wall treatment, lighting, and surrounding furniture.
A heavily occupied workstation requires surfaces that fit the office’s cleaning practices and expected level of contact. Fabric, rigid, and translucent panels each present different maintenance considerations.
The panel should also feel consistent with the wider furniture plan. Collections of modern office furniture for adaptable workspaces show how desks, chairs, accessories, and flexible office needs can be considered together. The anchor avoids using the destination’s location name while still accurately representing its broader content.
There is no universal panel configuration that suits every six-person team. The right layout depends on what employees do, how often they speak, what equipment they use, and how much visual concentration their tasks require.
Designers, marketers, and project groups may need to exchange visual feedback throughout the day. Low center panels can define individual positions while preserving spontaneous communication.
These teams may gain more value from open side sightlines and a nearby discussion surface than from strong enclosure around every seat.
Employees working with detailed records, schedules, reports, or repeated administrative tasks may benefit from mid-height center panels and selected side dividers.
This configuration can reduce direct visual interruption while keeping colleagues accessible. Consistent storage and power placement become especially important because repetitive workflows rely on predictable access to tools.
Employees who spend substantial time on calls may benefit from stronger seated separation, but panel height alone will not control every distraction. Headset storage, acoustic room conditions, team call etiquette, and access to quieter areas all matter.
The layout should address the complete work pattern rather than expecting the divider to solve a broader behavioral or acoustic problem.
Workstation needs change as teams grow, responsibilities shift, equipment changes, and hybrid attendance patterns evolve. A panel strategy should leave room for those changes.
Removable or reconfigurable dividers can support future adjustments more easily than fixed construction. Power access, storage, monitor hardware, and cable routes should also be arranged so one change does not force the entire workstation to be rebuilt.
The strongest six-person workstation layout does not create the greatest possible separation. It creates six usable personal zones within a shared system, supports the team’s real communication habits, and keeps every seat equally functional.
When panel height, position, material, desk compatibility, technology access, seating clearance, storage, and circulation are planned together, the workstation becomes more organized without losing the collaborative value that made a six-person configuration useful in the first place.


You have unlocked free shipping!
You're saving $29 and unlocked free shipping!
Leave a comment