










How Team Desks and Panels Create Better Daily Work Zones
Team desks and workstation panels do more than organize seating. Together, they define personal work areas, manage sightlines, support smoother cir...
Learn more

Visit quiz page to see how we makes it easy to create an inspiring workplace


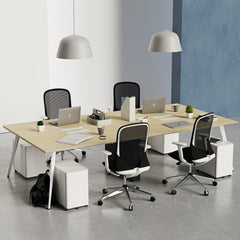
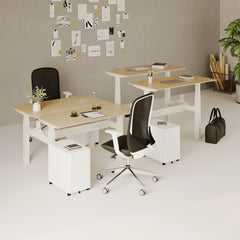
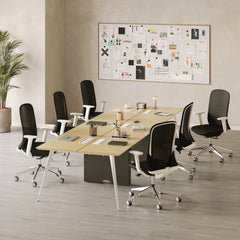
A four-person workstation can bring a team together while making better use of available floor space. The challenge is that four seats around one shared surface do not automatically create four comfortable, organized work areas. Without clearly defined boundaries, monitors compete for position, personal items spread across the desktop, cables cross between users, and frequent movement becomes difficult to ignore.
Workstation panels help turn a shared desk into a coordinated set of individual work zones. Their purpose is not to isolate employees or recreate enclosed cubicles. Well-planned panels control sightlines, clarify personal space, support cleaner equipment placement, and preserve access to coworkers when collaboration is needed.
The effectiveness of a panel system depends on more than the panel itself. Desk dimensions, chair movement, monitor placement, power access, storage, circulation, and team behavior all influence whether a four-person workstation feels focused or constrained. Treating these elements as one connected system creates a more dependable result.
A four-person desk often places employees close enough to see every screen movement, hand gesture, phone notification, and passing document. These small interruptions may not seem significant individually, but repeated visual activity can make sustained concentration more difficult.
A carefully positioned divider creates a stable visual boundary. Employees can still speak to one another, but they are less exposed to constant movement from directly facing or adjacent users. This distinction matters because the goal is controlled interaction, not complete separation.
The right quad workstation panels can also give each employee a recognizable area for a monitor, keyboard, documents, and personal tools. Defined zones reduce uncertainty about where one workspace ends and another begins.
Shared desks tend to become disorganized when there are no clear spatial cues. One monitor shifts toward the center, a notebook crosses an invisible boundary, and charging cables gradually occupy space intended for another user.
Panels create a visible reference point that helps employees organize equipment within their assigned area. Even a partial divider can discourage gradual expansion into neighboring work zones.
This sense of territory does not need to feel rigid. The purpose is to support predictable placement, easier cleaning, and more consistent workstation setups across the team.
Panels can help block direct views of neighboring screens and reduce exposure to nearby movement. They should not automatically be treated as soundproofing products.
Noise control depends on panel materials, construction, room surfaces, ceiling conditions, office density, and the location of surrounding conversations. Unless a panel has documented acoustic properties, it is more accurate to view it primarily as a visual and spatial divider.
Workstation panels also cannot solve poor lighting, insufficient desk depth, uncomfortable seating, or room-wide background noise. Those conditions require separate planning decisions.
Panel geometry should follow employee behavior rather than desk symmetry alone. Two teams can use the same four-person desk in very different ways.
A department that collaborates throughout the day may need open sightlines between neighboring users. A team that handles detailed analysis may need stronger visual separation. The panel arrangement should reflect those differences.
A cross-divider configuration divides the workstation along both its length and width. This creates four clearly recognizable work areas and provides stronger visual separation between every user.
The layout works well when all four employees need comparable privacy and use similar equipment. It can also support assigned seating because each position has a consistent boundary.
Accuracy during installation is important. If the dividers are not centered, one employee may receive less usable surface area. The panel intersection must also leave enough room for monitor bases, cable openings, and shared power access.
A center-spine panel runs along the length of the desk and separates employees who face one another. Coworkers seated beside each other remain visually connected.
This configuration suits paired workflows, mentoring, reviewing, and teams that regularly exchange information with the person seated alongside them. It limits direct face-to-face distraction without enclosing each user on all sides.
Panel height becomes especially important in this layout. A divider that is too low may not interrupt monitor movement, while one that is unnecessarily high can make the desk feel more closed than the work requires.
Not every seat experiences the same distractions. One side of a workstation may face a corridor, printer, doorway, reception area, or busy collaboration zone.
Partial side panels can shield exposed users without applying identical coverage to every position. This targeted approach may preserve openness where it is useful while adding visual protection where it is needed most.
A balanced design does not always have to be visually symmetrical. Functional balance is more important than matching every panel dimension.
| Panel arrangement | Visual separation | Collaboration access | Best suited to | Primary planning concern |
|---|---|---|---|---|
| Low center spine | Light | High | Conversation-heavy teams | Limited monitor coverage |
| Full center spine | Moderate | High | Paired work and shared review | Central power access |
| Cross-divider layout | High | Moderate | Focus-intensive teams | Accurate centering |
| Partial side wings | Targeted | Moderate | Desks near active pathways | Chair and arm clearance |
| Removable modular panels | Adjustable | Adjustable | Changing team structures | Mounting compatibility |
Panel dimensions should be evaluated from the position employees actually use throughout the day. A divider that appears substantial while standing may provide little coverage from a seated angle.
Monitor height, chair adjustment, user height, desk depth, and screen size all influence the correct panel position.
Lower panels preserve communication and make it easier for employees to see across the workstation. They may be appropriate for teams that rely on frequent conversation.
Taller seated-height panels block more visual movement between facing users. They can support focused work, but excessive height may make a compact workstation feel restrictive.
There is no single panel height that fits every four-person desk. The best choice depends on the relationship between the seated eye line and the active monitor area.
A panel does not always need to extend across the full width of the desktop. It should primarily protect the area where concentrated work occurs.
The active work zone usually includes:
The main monitor or monitors
The keyboard and mouse
Frequently used documents
A laptop stand or docking area
Personal tools used during focused tasks
Open sections may still be needed for shared equipment, cable access, or communication between adjacent users.
Monitor bases, arms, wide displays, and laptop stands can change the usable geometry of a workstation. A panel that is centered on the desk may still interfere with a monitor arm or force a screen away from the user’s natural line of sight.
Equipment should be positioned before panel brackets are permanently installed. This helps prevent employees from twisting, leaning, or shifting input devices simply to accommodate the divider.
Four employees can create a dense network of power and data connections. Computers, monitors, phones, lamps, docks, and chargers all require space and accessible routing.
Power planning should not depend on which employee happens to sit closest to a wall outlet. Each user needs a reasonable way to connect essential equipment without sending cables through another person’s work zone.
An in-desk power module can place AC and USB connections closer to the people using the workstation. This can reduce the need for charging cables to cross the full depth or width of the desk.
The module location should be coordinated with the panel intersection, monitor bases, and mounting brackets. A divider should never cover a power opening or make plugs difficult to reach.
Power components should be mapped before the final panel layout is fixed.
Frequently used charging cables should remain accessible without crossing keyboards or mouse areas. Employees should not need to enter another person’s zone to connect a phone or laptop.
Loose cables near the panel base can also make the workstation appear cluttered, even when the desktop is otherwise organized. Small cable clips or designated pass-through points can keep leads close to the user they serve.
Cable trays and channels can keep larger bundles away from knees, feet, and chair casters. The routing should still leave enough slack for monitor adjustment and equipment maintenance.
A practical cable-control check should confirm that:
Each user has an identifiable power-access point
Reset switches and controls remain reachable
Cables do not hang into leg space
Chair movement does not pull or crush cords
Identical cables are labeled where useful
Adjustable equipment can move without tension
A panel should improve focus without forcing equipment into uncomfortable positions. If a divider pushes the monitor off-center or restricts natural reach, the workstation may become less usable even though it looks more organized.
Ergonomic planning must account for the individual needs of all four employees.
The keyboard and mouse should stay close enough that the user does not need to reach forward continuously. The monitor should remain centered relative to the user’s seated position.
Panel brackets should not occupy the area needed for primary work tools. They should also avoid creating sharp transitions where forearms, accessories, or documents frequently move.
The panel is successful only when it supports the workstation rather than dominating it.
A four-person desk may fit four chairs on paper while still feeling crowded in use. Employees need room to adjust seat height, rotate, recline, stand, and move away from the desk.
An ergonomic office chair collection gives teams options for accommodating different body dimensions and working preferences. The important consideration is not visual uniformity alone. Each user should be able to adjust the chair without colliding with panel edges, desk supports, or neighboring seats.
Armrests deserve particular attention. A side panel or mounting bracket placed too close to the chair may limit how far the user can move toward the desk.
The primary leg zone should remain free from filing units, loose cables, structural brackets, and stored bags. Employees should be able to bring the chair close enough to the work surface without hitting the desk frame.
Every user should be able to push back and stand without colliding with the person behind them. This must be tested with all four chairs occupied.
A workstation that feels spacious with one chair may perform very differently when four people are seated, carrying bags, using footrests, and moving throughout the day.
Workstation panels can define a focused work area, but they should not prevent natural communication. Employees still need to ask questions, review information, and coordinate tasks.
The more important distinction is between quick interaction and conversations that take over the shared desk.
A brief clarification or short update may not require anyone to leave the desk. Panels should allow adjacent teammates to communicate without repeatedly standing or leaning around the divider.
Teams can also develop simple expectations for screen sharing and voice volume. These habits help the panel system support focus without creating unnecessary formality.
When two people begin a long screen review, the other two employees may be exposed to the conversation even if panels are installed.
A nearby huddle area with conference seating for collaborative spaces gives longer discussions a more appropriate setting. Moving extended conversations away from the workstation protects the concentration of employees who are not participating.
Panels should not be treated as substitutes for a private room. Sensitive or confidential conversations still require a suitable enclosed space.
Not every panel can be added safely or cleanly to every desk. Desktop thickness, frame design, edge shape, cable trays, and underside supports all affect compatibility.
The desk should be inspected before choosing mounting hardware.
Clamp-mounted panels need enough open edge space for the bracket. A support rail, cable tray, or beveled edge may prevent the clamp from sitting correctly.
Drilled installations require greater caution. The desktop material and structural design must be suitable for permanent mounting. Drilling without confirming the construction can weaken the surface or interfere with internal components.
Floor-supported dividers may be more appropriate when the desktop cannot accept hardware.
A collection of office desks and shared workstations may include fixed-height desks, standing desks, and multi-person configurations. Panel compatibility should be evaluated by desk type rather than assumed across an entire category.
A fixed-height desk requires stable mounting and enough structural support near the panel location.
A height-adjustable surface introduces additional movement. Any attached panel must travel safely with the desktop, and cables must have enough slack throughout the full adjustment range. The panel should not collide with walls, shelves, nearby dividers, or suspended accessories.
Adding panels to an existing workstation can be practical, but some desks require too many compromises. Adapters, blocked cable access, uneven placement, and limited bracket clearance can reduce the quality of the finished setup.
When mounting conditions are unsuitable, selecting a workstation designed for coordinated panels may produce a cleaner and more reliable result.
Panels create visual boundaries, but clutter can quickly erase them. Paper stacks, bags, spare equipment, and shared supplies can spread across the desktop until the four individual zones become difficult to maintain.
Storage planning should support the same boundaries created by the panels.
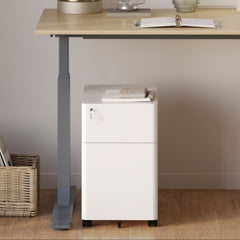
A compact filing cabinet with an integrated lock can hold documents, supplies, and personal items that do not need to remain on the desktop.
Placement matters. Drawer clearance, chair movement, and leg space should be checked before positioning the cabinet under the workstation. In some layouts, a storage unit at the end of the desk may work better than one beneath an active seating area.
Communal chargers, stationery, project folders, and printer supplies should not default to one employee’s work zone.
A shared cabinet or organizer placed outside the four primary work areas can prevent one seat from becoming the unofficial supply station. This helps preserve equal desktop access and reduces repeated interruptions.
The workstation footprint includes more than the desktop. Chairs, users, storage, walking paths, and nearby furniture all require space.
Panels can also change visibility and circulation around the desk, particularly when taller dividers are used.
Floor plans often show the desk surface but underestimate the area required for chair pullback and standing movement.
A complete measurement should account for:
Chair depth when occupied
Space needed to stand
Walkways behind seated employees
Door and cabinet openings
Nearby columns and walls
Access to power and data outlets
Maintenance access around the desk
Testing the workstation at full occupancy is more reliable than evaluating it with empty chairs.
Tall or wide panels can affect sightlines around corridors, entrances, and shared pathways. Their position should not make it difficult for employees to see approaching coworkers or visitors.
Panel edges should also avoid narrowing circulation routes. A visually organized desk is not successful if it makes the surrounding office harder to navigate.
A workplace that may change teams, seating assignments, or equipment needs benefits from furniture that can be coordinated across categories.
Exploring modern office furniture for adaptable workplaces can help connect workstation panels with desks, chairs, storage, and accessories that support a more consistent office environment.
The most effective setup is not based on one isolated product. It comes from making sure every component works with the same floor plan, team behavior, and practical constraints.
A completed workstation should be evaluated during normal use, not only after installation.
Four employees should sit at the desk with their usual monitors, laptops, documents, chairs, and personal items. This reveals conflicts that may not be visible during planning.
Each employee should be able to reach power, adjust the chair, stand, access storage, and communicate with nearby teammates.
Watch for signs that the panel layout needs adjustment:
Users move monitors away from the center
Cables become stretched or trapped
Chair arms contact panel brackets
Employees lean around dividers to speak
Storage blocks leg movement
Shared items collect in one work zone
Small repositioning decisions can significantly improve the final result.
A strong panel system reduces unwanted visual interruption without making ordinary communication difficult.
| Evaluation area | Successful result | Warning sign |
|---|---|---|
| Visual separation | Users can focus without constant direct distraction | Screens and movements remain fully exposed |
| Reach | Power and tools remain accessible | Users enter neighboring zones for essentials |
| Ergonomics | Monitors and input devices stay centered | Users twist around panels or brackets |
| Movement | Chairs adjust independently | Armrests, legs, or casters collide |
| Collaboration | Quick communication remains natural | Employees must stand to speak |
| Organization | Personal and shared items have clear locations | Supplies overflow into individual zones |
A dependable panel system creates intentional boundaries without turning a shared workstation into four isolated enclosures. It gives each employee a recognizable area while preserving the communication that makes team seating valuable.
Modular planning also makes future changes easier. Panel positions may need to shift when monitors are replaced, seats are reassigned, departments change, or new equipment is introduced.
The best four-person workstation is not the one with the most panels. It is the one where panels, desk structure, seating, power, storage, and circulation work together. When those elements are planned as one system, a compact shared desk can support four clear, comfortable, and practical work zones.


You have unlocked free shipping!
You're saving $29 and unlocked free shipping!
Leave a comment