












How Team Desks and Panels Create Better Daily Work Zones
Team desks and workstation panels do more than organize seating. Together, they define personal work areas, manage sightlines, support smoother cir...
Learn more

Visit quiz page to see how we makes it easy to create an inspiring workplace


An office can be freshly cleaned and still look disorganized. The surfaces may be wiped, the floors may be clear, and the trash may be removed, yet a shared workstation can continue to feel visually busy. Monitors sit at different depths, power cords cross the desktop, notebooks spread beyond individual work areas, and personal items blend into one long line of clutter.
That difference matters because cleanliness is not only about sanitation. It also involves visual order. When employees and visitors can immediately understand where one workspace ends and another begins, the office feels more deliberate and easier to navigate.
Well-planned modular panels for shared workstations create those boundaries while preserving the open character of a collaborative office. They divide large desk systems into recognizable personal zones, establish consistent sightlines, and give surrounding furniture a clearer visual structure. Urbanica describes its panel collection as modular solutions designed to define workspaces while maintaining openness.
Panels produce the strongest result when they are coordinated with desk dimensions, cable routes, seating, storage, lighting, and routine maintenance. They do not replace cleaning or good organizational habits. They create the framework that makes office order easier to see and sustain.
Open bench desks are efficient because they place several employees within one connected furniture system. That same continuity can make small amounts of clutter appear larger than they really are.
A notebook beside one monitor, a charging cable beside another, and a coffee cup near a third employee may be harmless individually. Across an uninterrupted desktop, however, those objects become part of one long visual field. The eye does not automatically separate them by ownership. It reads the workstation as a single composition.
Shared workstations often contain repeating equipment, including monitors, keyboards, task chairs, docking stations, lamps, and personal devices. When those elements are not aligned, every variation becomes more noticeable.
One screen may be raised on an arm while another sits on its original stand. One employee may keep documents beside the keyboard while another stores a bag beneath the desk. Without a visible divider, these differences compete for attention across the entire workstation bank.
Panels interrupt that visual continuity. Instead of seeing one broad surface filled with unrelated objects, the viewer sees a sequence of smaller, defined work zones. The contents of each station become easier to interpret because they are contained within a recognizable boundary.
A panel cannot sanitize a desktop, remove dust, or prevent spills. Those tasks still require appropriate cleaning practices. What a panel can do is make an organized workstation look organized.
This distinction protects against unrealistic expectations. Workstation panels improve spatial definition, not hygiene by themselves. Their value comes from controlling sightlines, clarifying ownership of space, and supporting more consistent furniture placement.
A clean-feeling office combines three conditions:
Surfaces are maintained using suitable cleaning methods.
Equipment and supplies have practical storage locations.
The furniture layout creates an understandable visual order.
When all three conditions work together, the workspace feels cared for rather than merely decorated.
Traditional cubicles use substantial partitions to create enclosed or semi-enclosed work areas. Workstation panels can provide a lighter form of separation. They define the desk without necessarily dividing the entire room.
That difference is useful in offices where teams need a balance between individual focus and informal communication. Employees can retain awareness of nearby colleagues while gaining a clearer boundary around their own equipment and materials.
People organize space more easily when its limits are visible. A panel line shows where one station ends, which can discourage papers, chargers, and accessories from spreading into neighboring areas.
The panel does not need to hide every object. Its first purpose is to establish structure. A clearly defined desk section can make a monitor, notebook, and task light appear intentionally arranged rather than randomly placed along a shared surface.
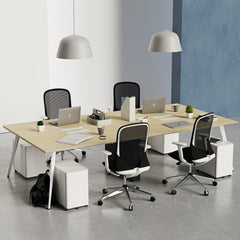
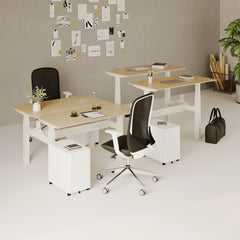
Consider a four-person workstation with employees facing one another. Without panels, all screens and desk accessories appear connected. With a central panel and appropriately placed side divisions, the same workstation reads as four individual zones within one coordinated system.
Low dividers can establish boundaries while keeping coworkers visible. They suit teams that communicate frequently or work in spaces where natural light and open sightlines are important.
The tradeoff is limited screening. Lower panels may define ownership of the desk, but they will not conceal taller monitors, stacked files, or movement on the opposite side. They are best used when the goal is light visual organization rather than substantial privacy.
A moderate panel height often creates a more noticeable separation without making the room feel heavily divided. It can screen portions of the work surface while allowing employees to communicate by changing posture or looking over the panel.
The correct height depends on seated eye level, monitor position, desk dimensions, and the distance between facing employees. A panel selected only by appearance may sit too low to organize the sightline or too high for the room’s collaborative needs.
Taller dividers provide stronger visual screening, but they also introduce more visual weight. In a compact office, excessive panel height can make a desk cluster feel dense or enclosed.
They may be appropriate for roles requiring more separation, but height should always be evaluated in relation to the room. Window placement, ceiling height, lighting, ventilation, and employee communication all influence whether a taller panel feels supportive or restrictive.
A panel can be attractive and well made yet still look out of place if its proportions do not relate to the workstation. Clean visual order depends on alignment.
Panel tops, monitor heights, desktop edges, and furniture seams do not need to form a rigid grid, but they should appear intentionally coordinated. Repeated dimensions create rhythm, while inconsistent heights can introduce more visual noise.
Monitors are often the tallest objects on a workstation, so their position has a major effect on how the desk is perceived. If screens sit at several different heights above a very low divider, the panel may define the desktop without improving the overall sightline.
Monitor placement should support each employee’s needs first. Within that requirement, consistent mounting methods, screen depths, and general alignment can help a panelized workstation feel more cohesive.
Panel placement should also leave room for monitor adjustment. A divider should not prevent a screen from tilting, interfere with an arm mount, or make cables difficult to access.
Different panel positions solve different visual problems.
| Panel position | Primary purpose | Visual effect | Important consideration |
|---|---|---|---|
| Central spine | Separates employees facing one another | Creates a clear division through the workstation | Coordinate with monitors and shared power access |
| Side divider | Separates adjacent employees | Reduces sideways visual spillover | Preserve comfortable arm and chair clearance |
| End panel | Finishes the outer edge of a desk bank | Makes the system look contained | Avoid blocking circulation or service access |
| Combined layout | Defines several sides of each station | Creates stronger individual zones | Prevent excessive enclosure in compact rooms |
A central divider may be sufficient for employees facing each other. Side-by-side seating may need lateral panels instead. Larger desk banks can use a combination, but every component should correspond to an actual boundary in the workstation layout.
A panel seam that falls between two employee zones usually looks more deliberate than one that stops in the middle of a personal work area. Likewise, an undersized divider may appear added as an afterthought if it leaves large, unexplained gaps.
The goal is not perfect symmetry at any cost. The goal is a clear relationship between the panel system and the furniture beneath it.
Color and material influence whether workstation panels feel integrated with the office. A panel does not have to match every surrounding surface, but it should belong to a controlled palette.
Desktop colors, desk frames, flooring, walls, chairs, and storage units all contribute to the visual field. Introducing unrelated panel colors into an already varied room can increase complexity instead of reducing it.
Using a consistent panel finish across one workstation cluster allows several desks to read as one furniture system. The finish can match the desktops, echo another neutral surface, or provide a measured contrast.
Consistency is more important than exact matching. A restrained combination of complementary finishes usually feels more intentional than attempting to duplicate every color in the room.
Light panels may preserve an airy appearance, while darker panels can create a stronger visual boundary. Neither is inherently cleaner. The best choice depends on room size, lighting, existing materials, and the amount of contrast needed to define each station.
Panels can affect how daylight and artificial light reach the work surface. The effect depends on panel height, density, and proximity to windows or fixtures.
Before final placement, check whether the divider casts a shadow across keyboards, documents, or frequently used equipment. A clean-looking workstation still needs adequate task visibility. Good lighting also makes it easier to notice dust, marks, and items that need attention during routine maintenance.
Panels can establish excellent boundaries, but exposed cables can quickly weaken the result. Power strips, charging bricks, monitor cords, and excess cable length create irregular lines that attract attention.
The problem becomes more visible in shared workstations because multiple devices often connect within the same area. A single cord crossing a desk may be minor. Several cords moving in different directions can make the entire station appear unfinished.
The locations of laptops, monitors, phones, and shared devices should be determined before panels are secured. This allows power routes to follow the furniture rather than being improvised afterward.
An in-desk AC and USB power module can place common connections within a defined section of the work surface. The linked Urbanica module is described as providing four AC outlets along with USB-B and USB-C ports. Fit, placement, and installation requirements should still be confirmed for the intended desk.
Accessible power can reduce the need to stretch charging cords across neighboring work areas. It also gives employees a predictable location for device connections, which supports the boundaries established by the panels.
A clean cable plan should conceal unnecessary length without making equipment difficult to maintain.
Confirm where monitors, laptops, phones, and docking equipment will sit.
Identify the closest suitable power source.
Keep frequently used connections within comfortable reach.
Route excess cable length beneath the desktop.
Prevent cords from entering chair paths or employee leg space.
Leave access to plugs and adapters that may require servicing.
Check that panel brackets do not pinch or trap cables.
Test movable furniture before securing the final cable route.
Cables connected to a moving desk need enough slack to travel safely through the full adjustment range. Too little slack can pull equipment or connections. Too much can create hanging loops that undermine the orderly appearance.
The route should be tested at the desk’s lowest and highest practical positions. Panel components, cable trays, and power access should work together without restricting movement.
Panel planning begins with the desk. Width, depth, thickness, edge shape, and support hardware determine how a divider can be positioned and whether it will look proportional.
A panel that extends awkwardly beyond the work surface may feel disconnected from the furniture. One that ends too early may fail to define the employee’s full station. Accurate measurements reduce both problems.
The panel should correspond to the employee zones it is intended to separate. On a multi-person desk, seams and mounting positions should follow the division between users whenever possible.
The office desks and multi-person workstations collection provides a useful view of how individual desks, standing desks, and larger team configurations create different panel-planning requirements. The collection includes quad, six-person, and two-person workstation formats alongside individual desk options.
A panel solution for a single desk will not necessarily transfer directly to a larger benching system. Each configuration needs its own measurements and equipment plan.
Panel hardware, monitor bases, keyboards, and documents all require space. If the desktop is shallow, a poorly positioned divider may reduce comfortable monitor distance or make the surface feel crowded.
Depth should be evaluated from the employee’s seated position. There should be enough room for the primary equipment without forcing frequently used items into narrow corners.
Mounting compatibility also matters. Desk thickness, support rails, cable openings, and adjustment mechanisms can affect where a panel can be attached. Treating the desk and divider as one system produces a more functional and visually complete result.
A carefully divided workstation can still look congested when chairs are oversized for the available space or cannot return to a consistent resting position.
Chair selection should begin with employee support and fit. It should also account for the physical boundaries created by panels, neighboring desks, storage units, and circulation paths.
Employees should be able to sit, turn, recline, and leave the workstation without striking a divider or neighboring chair. Restricted movement encourages chairs to remain angled into aisles, which can make the workstation bank appear disordered.
The ergonomic office seating collection presents office-chair options within a dedicated seating category, allowing chair proportions and features to be considered alongside the workstation footprint.
Visual proportion should not override comfort. A compact-looking chair is not the right choice if it does not fit the user. The better approach is to provide adequate space around appropriately selected seating.
Dividers should not force employees to sit off-center, move monitors away from a comfortable position, or reach around hardware to access devices.
The cleanest workstation is one that employees can use naturally. When furniture creates awkward movement, items are more likely to migrate away from their intended places. Practical comfort and visual order support each other.
Panels should define organized work zones, not hide accumulating materials. If documents, personal belongings, and office supplies have no assigned storage, they will eventually fill the space behind the divider.
Adequate storage addresses the source of the clutter rather than changing only the viewing angle.
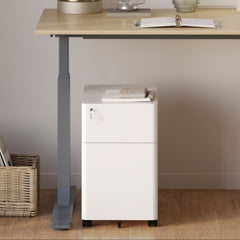
A compact locking filing cabinet can move documents, supplies, and selected personal items away from the desktop while keeping them nearby. The linked cabinet is described with sliding drawers, an integrated lock, rolling wheels, and compact dimensions. Storage capacity and suitability should still be evaluated against the office’s actual needs.
Mobile storage can be especially useful when a workstation layout may change. It should be positioned where drawers can open fully without restricting chair movement or blocking an aisle.
Items used by several employees often create the most movement across workstation boundaries. Staplers, paper, chargers, cleaning materials, and reference documents can circulate from desk to desk unless a communal location is established.
A nearby supply cabinet or shared storage point keeps these objects from becoming permanent residents of individual stations. It also helps employees distinguish between personal work materials and team resources.
A functional office does not need to look empty. Active documents and frequently used tools may reasonably remain visible during the workday.
A realistic reset routine is more sustainable than demanding completely bare surfaces. Employees can return shared items, remove waste, route loose cables, and place inactive materials in storage. The goal is predictable order, not a showroom appearance.
Workstation panels can create a polished desk zone, but the surrounding office still influences the overall impression. Nearby meeting rooms and collaboration spaces should use compatible proportions, finishes, and circulation principles.
A crowded meeting table or a row of chairs blocking a walkway can undermine the visual order achieved at the workstation bank.
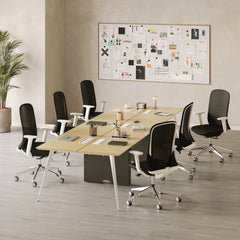
An ergonomic conference chair can support a dedicated meeting environment while maintaining a professional visual connection to nearby work areas. Urbanica describes the linked chair as seating intended for meeting rooms and collaborative spaces, with comfort, support, and a professional appearance for discussions and presentations.
Chairs should have enough room to pull away from the table and return to position without colliding with walls, cabinets, or neighboring seats. Extra chairs that are rarely used can make a room feel congested, so the seating count should reflect the room’s practical capacity.
Consistent placement also matters. When chairs can be returned easily to a natural position, the meeting area looks organized without requiring constant adjustment.
Visual structure is only useful when the workstation can still be maintained. Panels introduce edges, mounting points, and narrow spaces where dust may collect.
The layout should allow cleaning tools to reach the desktop perimeter, panel base, monitor area, cable openings, and floor beneath the workstation. A divider placed too close to a wall or piece of equipment may create a gap that is difficult to access.
Cleaning methods should follow the manufacturer’s guidance for the specific panel material. A product suitable for dry dusting may respond differently to moisture or cleaning solutions than another surface.
Avoid assuming that every panel is washable, stain resistant, or compatible with strong chemicals. Unless a documented product specification states otherwise, use material-appropriate care and test unfamiliar methods cautiously.
Routine maintenance should include the panel itself, not only the desk. Dusting visible surfaces, checking mounting areas, and keeping cable routes clear help the workstation retain the orderly appearance the panel was selected to create.
Hybrid attendance can make workstation organization more difficult because different employees may use the same desk on different days. Clear boundaries help each user identify the assigned work surface and understand where equipment belongs.
Standard monitor positions, accessible power, labeled storage, and consistent panel layouts make shared stations easier to reset. The furniture provides a familiar structure even when the occupant changes.
Workstation panels may be easier to adapt than permanent walls, but compatibility should never be assumed. Reconfiguration still requires attention to dimensions, mounting methods, cable routes, and the desk system.
For studios, professional offices, home work areas, and coworking environments, modern office furniture for creative workspaces provides a relevant planning context across desks, ergonomic chairs, accessories, and modern workplace layouts. The linked page is location-focused, but its content specifically addresses furniture for creative and flexible work environments.
The most adaptable offices use repeatable furniture logic. Panel heights remain consistent, power access follows predictable locations, and storage fits within the same general footprint. That consistency allows the space to change without losing visual order.
The strongest workstation layouts solve specific problems. A panel should not be added simply because the desktop looks empty or because another office uses one.
Begin by identifying what makes the workstation feel disorganized. The source may be exposed cables, inconsistent monitors, inadequate storage, unclear employee boundaries, or furniture that is too large for the room. Panels are most effective when they address a defined spatial need.
A reliable planning review should account for:
Desktop width, depth, thickness, and edge profile.
Number of employees and their seating orientation.
Seated sightlines and desired visual separation.
Monitor size, position, and adjustment range.
Desk-mounted accessories and power openings.
Chair width, movement, and recline clearance.
Existing power sources and cable routes.
Walking paths around occupied workstations.
Windows, vents, lighting, and nearby doors.
Cleaning access beneath and behind the desk.
Storage locations for documents and shared supplies.
Potential changes to team size or seating arrangements.
Mixed panel heights, unrelated finishes, awkward gaps, and exposed mounting hardware can make a workstation look less resolved. The same is true when dividers block light, interfere with equipment, or leave no room for comfortable chair movement.
A panel system should appear connected to the desk, not placed on top of it as a separate decorative layer. When dimensions, finishes, technology, and storage are planned together, the workstation gains a calm visual structure that remains practical throughout the day.
Office workstations feel cleaner when every employee has a visible, usable zone. Panels make those zones easier to recognize by breaking broad desk surfaces into organized sections and creating consistent lines across the room.
Their role remains grounded and practical. They do not sanitize surfaces, eliminate clutter automatically, or replace storage. They provide structure. With suitable desk proportions, controlled cables, supportive seating, accessible storage, thoughtful lighting, and regular care, that structure becomes part of the office’s daily rhythm.
A well-planned workstation panel system can continue to support visual order as equipment changes, employees rotate, and teams grow. The result is not an office that promises impossible perfection. It is a workspace that feels intentional, balanced, and easier to maintain.


You have unlocked free shipping!
You're saving $29 and unlocked free shipping!
Leave a comment