








Hot Desking Furniture Solutions Work Better With Panels

Hot desking can make an office more adaptable, but flexibility alone does not create a comfortable place to work. A shared surface may provide enough room for a laptop, yet still leave employees exposed to nearby movement, uncertain about personal boundaries, and dependent on whatever power, seating, or storage happens to be available.
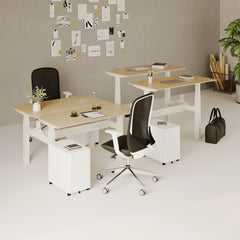
The strongest hot desking environments treat every bookable position as a complete workstation. The desk provides the work surface, while panels establish visual order, define individual zones, and help employees settle into a temporary space without feeling that they are working in the middle of an undivided bench.
We view panels as part of the workstation architecture, not as a decorative accessory added after the furniture has been selected. Carefully placed modular workstation panels can support focus, define shared work areas, and preserve a sense of openness when their dimensions and placement match the layout.
Panel-Free Hot Desking Can Feel More Exposed Than Flexible
An office may appear flexible when employees can choose any available desk. In practice, however, people are likely to favor stations that provide better privacy, clearer boundaries, easier access to power, or less exposure to foot traffic.
When those differences are significant, the workplace may technically operate without assigned seating while still developing informal ownership patterns. Corner desks become preferred. Center positions remain unused. Employees arrive early to secure the most comfortable station. These behaviors can weaken the intended fairness and adaptability of the hot desking system.
A Shared Desktop Is Not Automatically a Defined Workstation
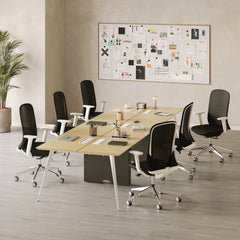
A long bench can accommodate several people, but its usable boundaries may be unclear. One employee’s notebook can drift into a neighboring work area. Charging cables may cross the center line. Personal belongings can occupy space intended for another reservation.
Panels provide a visible reference point. They help communicate where each station begins, where equipment should remain, and how much surface belongs to the current user. This matters in a shared environment because employees should not need to negotiate personal space every time they sit down.
Visual Activity Competes With Concentrated Work
Open desk rows expose users to neighboring screens, moving chairs, informal conversations, and people walking through nearby circulation routes. Not every movement becomes a serious distraction, but frequent peripheral activity can make sustained concentration more difficult.
A panel does not eliminate all visual input. It narrows the immediate field of activity around the workstation. Even partial separation can make a hot desk feel more intentional, particularly when employees cannot control which station they will use on a given day.
Unequal Privacy Creates Unequal Desk Demand
A successful shared office should offer reasonably consistent working conditions across bookable positions. When one desk faces a wall and another faces a busy aisle, those stations provide noticeably different experiences.
Panels can help balance those conditions. They cannot correct every floor plan issue, but they can reduce the contrast between highly protected seats and highly exposed ones. That consistency supports a more credible hot desking program because employees are less likely to view certain workstations as inferior.
Workstation Panels Create Focus Without Rebuilding the Office
Panels are useful because they define space without requiring permanent rooms. They can organize desk clusters, establish seated privacy, and create transitions between focused work areas and collaborative zones.
The goal is not to surround every employee with tall barriers. Effective panel planning balances concentration, visibility, circulation, and communication.
Panel Height Controls the Degree of Separation
The right panel height depends on the kind of work performed at the desk, the direction employees face, the location of monitors, and the amount of nearby movement.
Low Panels Preserve Team Visibility
Low-profile panels can mark the boundary between workstations while keeping neighboring colleagues visible. They may suit touchdown areas, project teams, and departments where quick conversation is part of the normal workflow.
Their main role is spatial definition. They show where one work zone ends without making the employee feel enclosed.
Mid-Height Panels Support Seated Concentration
A mid-height divider can interrupt direct views of neighboring monitors while allowing employees to see across the office when standing. This arrangement often provides a useful middle ground for writing, analysis, scheduling, and other work that requires concentration but not complete isolation.
The effectiveness of the panel depends on seated eye level, monitor height, and workstation orientation. A divider that looks substantial in a product image may still sit below the user’s direct line of sight once the desk and chair are installed.
Taller Panels Require Selective Placement
Taller panels may be appropriate near busy walkways or in areas where employees perform sustained individual work. They should be used carefully because excessive height can restrict sightlines, reduce informal communication, and make an open office feel more enclosed.
Panel height should respond to a documented workspace need rather than appearance alone.
Panel Width Should Match the Occupied Desk Area
A divider should correspond to the portion of the desktop that employees actually use. A narrow panel positioned far from the monitor may add visual structure without providing meaningful separation.
Panel width should be considered alongside:
-
Desktop dimensions
-
Monitor placement
-
Side-by-side or face-to-face seating
-
Laptop stands and monitor arms
-
Power-module locations
-
Cable openings
-
Chair movement
-
Nearby circulation paths
The panel does not need to cover every edge. It should define the active work zone without creating unnecessary bulk.
Open Benching and Panel-Supported Hot Desking Serve Different Needs
| Workspace Factor | Open Bench Without Panels | Panel-Supported Hot Desks |
|---|---|---|
| Station boundaries | May remain visually unclear | Individual positions are easier to identify |
| Exposure to movement | Nearby activity stays visible | Partial screening can limit some visual interference |
| Personal work zone | Items may spread between seats | The usable surface is more clearly defined |
| Team interaction | Direct visibility remains open | Interaction depends on panel height and orientation |
| Desk consistency | End and center seats may feel different | Standardized dividers can make stations more comparable |
| Layout adaptability | Desks can be rearranged | Compatible panels can move with planned workstation groups |
Panels work best when they address a specific layout problem. Adding dividers without considering sightlines, workflow, or furniture compatibility can create a more complicated desk without creating a better workstation.
Desk Geometry Determines Whether Panels Work Properly
Panels and desks should be selected as a coordinated system. Desktop depth, frame placement, edge clearance, and accessory locations all affect whether a divider can be installed without reducing usability.
A desk that appears spacious before installation may feel crowded after adding a monitor arm, power module, laptop stand, panel bracket, and cable-management components.
Usable Surface Matters More Than Overall Desk Width
The listed dimensions of a desk describe the full surface, not the area that remains available after equipment is installed. Planning should account for the physical footprint of every accessory.
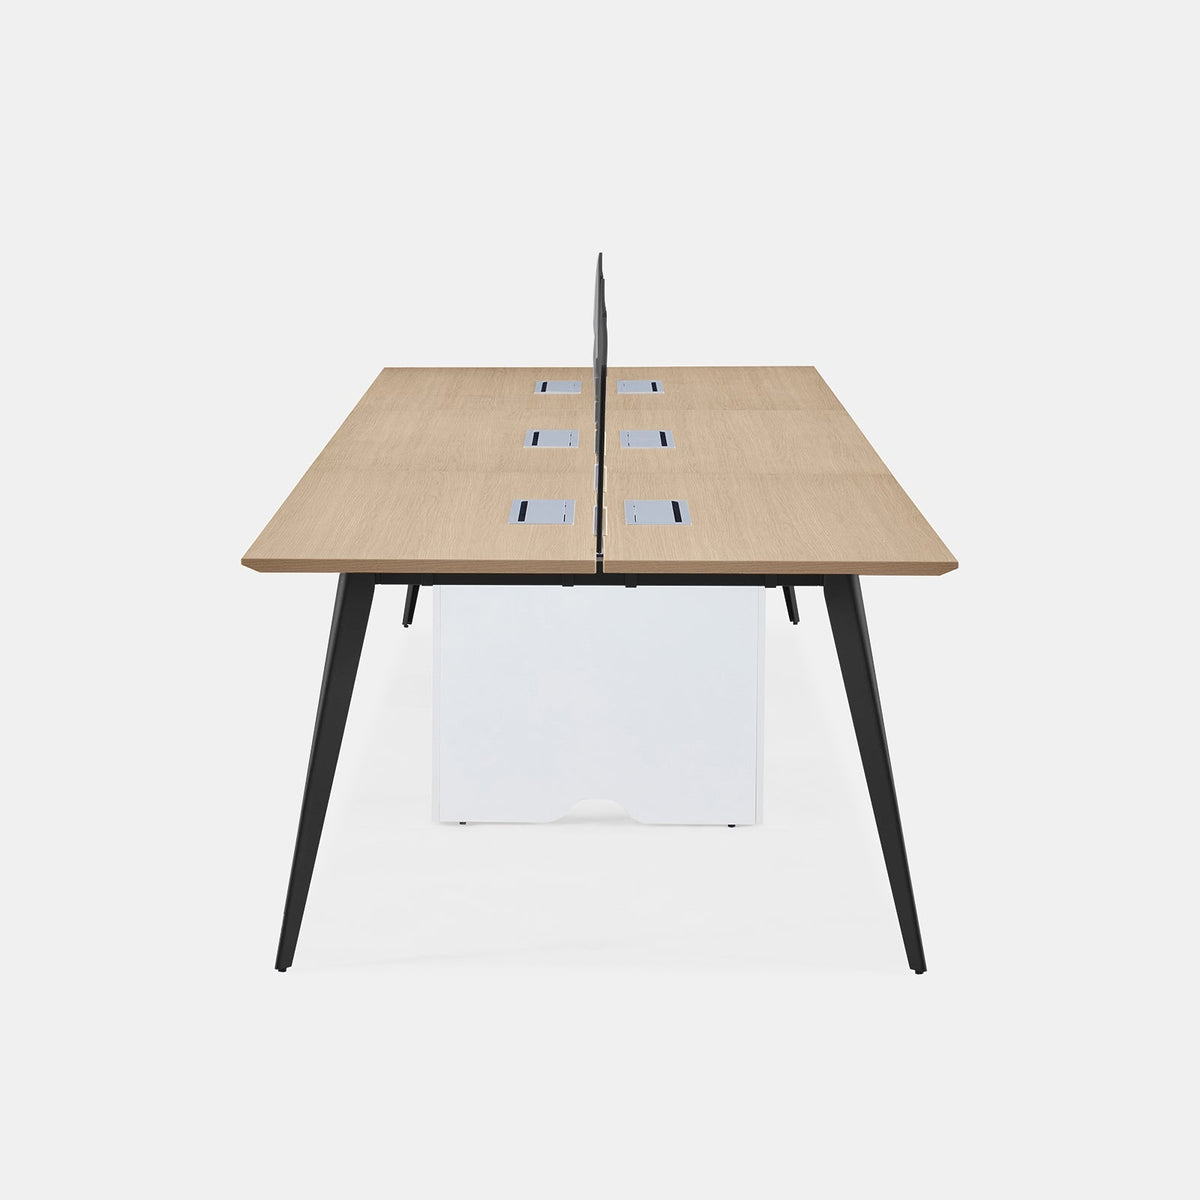
An adjustable office desk collection can help planners compare individual desks, standing formats, and multi-person workstation configurations before determining where panels belong. The collection includes standard office desks, standing desks, quad workstations, and other shared formats, so panel decisions can be considered within the intended desk arrangement.
Face-to-Face Workstations Need a Clear Center Line
Employees seated across from each other may have direct views of neighboring screens, cables, and desktop activity. A centrally positioned panel can define equal depth on both sides while reducing visual overlap.
Symmetry matters. An off-center divider can leave one user with less working room or more exposure than the person opposite. Power access and monitor placement should also remain balanced so that each station offers comparable functionality.
Side-by-Side Desks Need Lateral Boundaries
Employees working beside each other experience more peripheral movement. Side dividers can help separate monitors, notebooks, drinks, and personal belongings.
These panels should not interfere with chair movement, shared power access, or the ability to enter and leave the workstation comfortably. A divider that improves visual privacy but creates a narrow seating position is not a successful solution.
Sit-Stand Desks Change Panel Sightlines
Height-adjustable workstations require additional planning because the desktop, monitor, and employee position may move throughout the day.
A desktop-mounted panel moves with the work surface. A freestanding divider remains at a fixed height. A frame-mounted solution may behave differently depending on its attachment point. None of these arrangements is universally preferable.
Compatibility should be confirmed by examining bracket clearance, lifting mechanisms, cable movement, monitor position, and the panel’s height at both seated and standing settings.
Power, Seating, and Storage Complete the Shared Workstation
Panels improve spatial definition, but employees still need reliable furniture and accessories around them. A hot desk becomes genuinely usable when power, seating, cables, and storage support a predictable daily experience.
Accessible Power Reduces Setup Friction
Employees should not need to crawl beneath a shared workstation, unplug fixed equipment, or stretch charging cables across a neighboring desk.
A four-outlet in-desk power module places AC outlets and USB connectivity at the work surface. The linked module is described with four AC outlets, USB-B, and USB-C connections, which makes it relevant to shared stations that need accessible device charging.
Power components should be positioned before panel brackets are finalized. Both may compete for the same edge or cutout area. Poor coordination can result in blocked outlets, uneven panel placement, or cables crossing from one station into another.
Cable Management Should Remain Orderly and Serviceable
A visually clean desk still needs practical access to its wiring. Facilities teams may need to replace a cable, move a monitor, or service a power module without dismantling the entire workstation.
Cable routes should keep cords away from knees, chair casters, lifting mechanisms, and neighboring work zones. Panels can help conceal some visual clutter, but they should not trap cables in inaccessible spaces.
Adjustable Chairs Support Different Users
Hot desking furniture serves people with different body proportions, seating preferences, and working habits. A chair that suits one employee may be uncomfortable for another unless its controls are easy to understand and adjust.
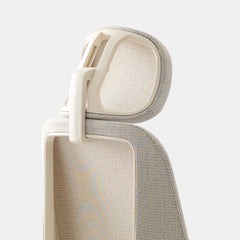
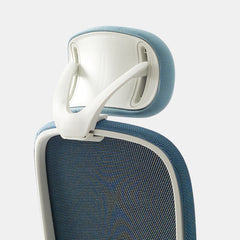
An ergonomic office chair collection provides a useful starting point for comparing seating designed around workplace support and adjustability. Individual chair features vary, so planners should review each model rather than assuming every chair provides the same controls.
Chair selection also affects panel performance. Raising the seat changes the user’s eye level relative to the divider. Armrest height can affect desk clearance. Recline movement may change the distance between the employee and the panel.
A workstation should be tested as a complete arrangement, not as separate furniture pieces.
Mobile Storage Protects Shared Desk Availability
Hot desking does not remove the need to store documents, chargers, headsets, or personal items. It changes where those items should be kept.
Leaving belongings at a shared desk can create informal ownership. Fixed personal storage may produce the same effect, particularly when one pedestal is visibly associated with one station.
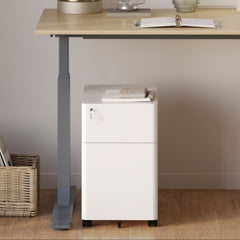
A compact lockable filing cabinet can provide sliding-drawer storage with an integrated lock and rolling wheels while allowing the desktop to remain available for another reservation.
Mobile storage can remain within a department, move with a team, or support a centralized storage policy. Its role should be defined clearly so employees understand what may remain in the office and what must be removed during the daily desk reset.
Panel-Supported Focus Zones Need Separate Collaborative Areas
Hot desks should not be expected to support every workplace activity. Concentrated computer work, confidential calls, informal discussions, presentations, and team meetings have different acoustic and furniture requirements.
When all of those activities occur within one open desk row, even well-planned panels have limited value.
Panels Should Define Work Modes, Not Just Furniture Rows
Different panel conditions can signal different expectations throughout the workplace.
Low dividers may identify interactive team neighborhoods. Mid-height panels may indicate everyday focus stations. More substantial screening may suit desks near circulation routes or departments that require longer periods of concentration.
These variations allow the office to communicate how each zone should be used without relying entirely on signs or policies.
Meeting Areas Protect Concentration at Shared Desks
Employees need somewhere to move when a quick conversation becomes a longer discussion. Nearby meeting rooms, project tables, phone rooms, and informal collaboration areas reduce pressure on the hot desking zone.
A dedicated area with a conference chair for collaborative spaces gives teams a more appropriate setting for meetings and presentations than an occupied workstation row. The linked chair is presented specifically for meeting rooms and collaborative environments.
This separation supports both types of work. People at the desks can continue concentrating, while meeting participants can communicate without trying to remain quiet beside them.
Circulation Should Not Cut Through Focus Areas
Panels are less effective when employees must constantly pass behind or between occupied workstations. Main routes should connect entrances, meeting rooms, storage, printers, and shared amenities without forcing unnecessary traffic through concentrated desk zones.
Where circulation cannot be moved, panels may provide partial screening. They should not narrow aisles, obstruct access, or interfere with emergency paths.
Space-Conscious Offices Need Cohesive Hot Desking Furniture
Compact or irregular offices often need one area to support several work modes. Panels can help organize these environments without introducing full-height walls, but the furniture still needs a consistent visual and functional language.
Mismatched desks, chairs, dividers, and accessories can make hot desking appear improvised. Employees may interpret the setup as spare furniture rather than a deliberate workplace system.
Coordinated Materials Create Visual Continuity
Repeating panel proportions, desk finishes, chair silhouettes, and accessory colors helps separate workstation clusters feel connected. This consistency is particularly useful when hot desks are distributed across several rooms or departments.
Visual coordination does not require every component to look identical. It requires enough repetition that the workspace feels planned.
Furniture Scale Should Respond to the Floor Plan
Large workstation clusters can overwhelm a small room. Very compact desks may not leave enough surface for monitors, panels, and power access.
The appropriate scale depends on actual circulation, equipment needs, and occupancy patterns. Floor plans should be tested with realistic chair positions and pathways, not only desktop outlines.
Businesses shaping compact or evolving offices can review coordinated office furniture for modern workspaces, including desks, chairs, accessories, and bundled workspace options. The destination presents a broader office-furniture offering without limiting the anchor to a geographic phrase.
Panel Planning Mistakes Can Undermine Hot Desking
Panels should solve specific workspace problems. When selected only by appearance, they can introduce new conflicts involving visibility, comfort, power, and circulation.
Treating Panels as a Late Addition
Installing desks first and selecting dividers later can create conflicts with monitor-arm clamps, power cutouts, desktop seams, cable trays, and sit-stand mechanisms.
Panel attachment points should be established during workstation planning. This allows the complete arrangement to be evaluated before components compete for the same space.
Assuming Every Panel Provides Soundproofing
Workstation panels can create visual separation, and some materials may soften nearby sound. They should not be described as soundproof barriers unless their manufacturer provides evidence for that use.
Acoustic distractions often require several responses, including appropriate room zoning, dedicated call spaces, behavioral expectations, and control of nearby circulation.
Creating Different Conditions Across Shared Stations
One desk should not receive a tall divider, accessible power, and an adjustable chair while another receives minimal separation and limited connectivity.
Perfect uniformity may not be possible in every floor plan, but the core experience should remain comparable. Employees should be able to reserve a desk without wondering whether it will support basic work.
Forgetting the Daily Reset
Panels can accumulate notes, accessories, cables, and personal items. Over time, a shared workstation may begin to look permanently occupied even when the booking system says otherwise.
A reset standard should clarify which items remain, where cables are placed, how the surface is cleared, and where personal materials are stored. Panels support order only when the surrounding operating habits support it too.
Panel-Defined Hot Desking Can Adapt Without Losing Structure
Flexibility does not require the absence of boundaries. It requires furniture that can accommodate different users while maintaining a reliable workstation experience.
A repeatable hot desk module may include a compatible desk, an appropriately sized panel, an adjustable chair, accessible power, organized cables, monitor support, and optional mobile storage. Testing one complete station can reveal conflicts that are easy to miss when each component is reviewed separately.
The most useful observations are practical:
-
Can employees identify their assigned surface immediately?
-
Are outlets accessible without entering another work zone?
-
Does the panel interrupt useful communication?
-
Can chairs move freely?
-
Are cables controlled without becoming difficult to service?
-
Can the desk be cleared consistently?
-
Do employees avoid particular stations?
-
Can the arrangement change without replacing the complete furniture system?
Panels make hot desking furniture work better when they create definition without unnecessary enclosure. They give shared desks clearer boundaries, reduce visual exposure, and provide a framework for coordinating power, seating, storage, and equipment.
When those elements are planned together, hot desking becomes more than a seating policy. It becomes a structured workplace system that can respond to changing attendance and team needs while preserving focus, consistency, and everyday usability.
Related Articles
-
 How Team Desks and Panels Create Better Daily Work Zones
-
 Workstation Panels That Support Focus Without Closing Space
-
 Better Office Workstations Start With Smarter Panel Layouts
-
 How Panels Help Commercial Office Furniture Feel Organized
-
 Open Plan Office Furniture Needs Smarter Privacy Panels
-
 Why Collaborative Furniture Needs Flexible Privacy Panels


