








Filing Cabinet Choices for Cleaner Workstation Planning

A cleaner workstation is rarely created by removing every visible object. It comes from giving documents, supplies, devices, and personal items a logical place that supports the way someone actually works. Filing cabinets play a central role in that system because their size, drawer direction, location, and accessibility influence far more than paper storage.
A cabinet that is too large can consume useful floor space and make a workstation feel visually heavy. A cabinet that is too small can force active files onto the desktop. Poor placement may restrict chair movement, obstruct cables, or create an awkward retrieval routine that employees eventually stop following.
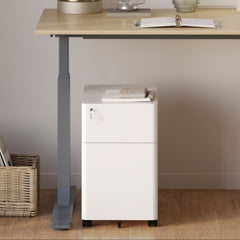
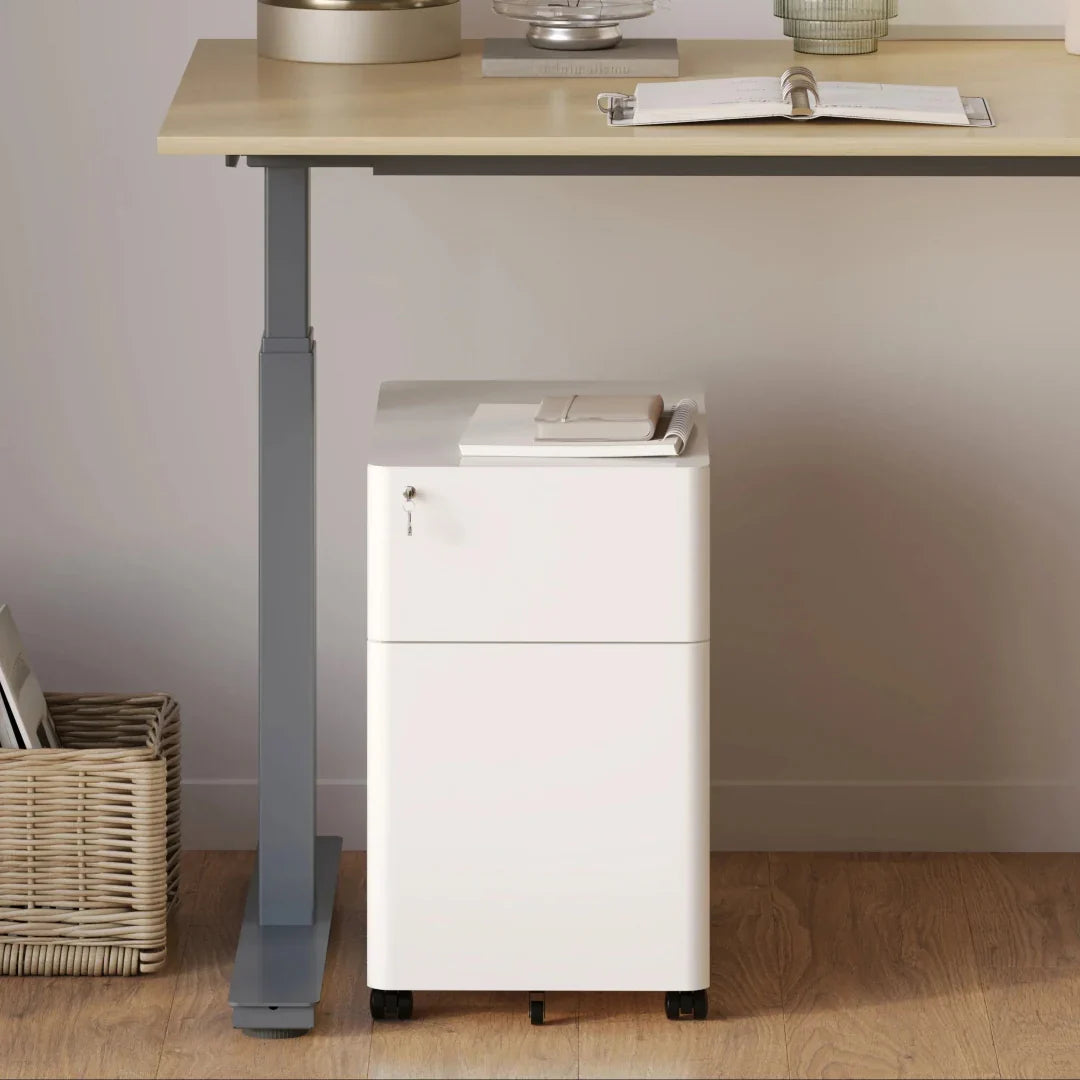
The right filing cabinet should fit the workstation physically and operationally. It should hold the materials that genuinely need to remain nearby, open without interrupting circulation, and support secure storage without making daily tasks more complicated. A lockable mobile filing cabinet can serve this role in compact work areas by combining drawer storage, an integrated lock, and rolling wheels within a narrow footprint.
Cleaner workstation planning begins when storage is treated as part of the complete workspace rather than an accessory added after the desk is installed.
Define the Workstation Envelope Before Selecting a Filing Cabinet
A filing cabinet can fit inside a room while still being wrong for the workstation. The more useful measurement is the workstation envelope, which includes every area needed for sitting, standing, opening drawers, reaching equipment, and moving through the space.
Measure the Active Work Zone, Not Just the Available Floor
Start with the desk, but do not stop at its width and depth. Measure the space beneath the desktop, the position of support frames, and any components that could limit cabinet placement. Then account for the task chair in both its working and pulled-back positions.
Drawer extension must also be included. A cabinet may occupy only a narrow strip of floor when closed, but an open drawer can extend into the same area needed for a chair, doorway, or walking path.
Useful measurements include:
-
Desk width, depth, and height
-
Under-desk legroom
-
Chair width and pullback distance
-
Fully extended drawer depth
-
Distance to walls and nearby furniture
-
Door and cabinet-door swing paths
-
Outlet, power strip, and cable locations
-
Main circulation routes through the room
These measurements reveal whether the cabinet can be used comfortably, not merely whether it can be placed in an empty space.
Test Drawer Extension and Chair Movement Together
Place temporary markers on the floor to represent the proposed cabinet dimensions. Mark the drawer’s open position as well. Sit at the desk, pull the chair back, stand up, and simulate retrieving a file.
The cabinet should not require the employee to push the chair into a walkway or twist into an uncomfortable position. Another person should also be able to pass through the surrounding area without contacting an open drawer.
Compare Under-Desk and Beside-Desk Placement
Under-desk filing can preserve open sightlines and reduce the visible footprint of the workstation. It works best when the cabinet leaves enough room for the user’s knees and does not force the chair away from the center of the desktop.
Beside-desk placement generally offers easier drawer access and may create a secondary surface for temporarily handling documents. The tradeoff is a wider overall workstation. Cabinet depth should align reasonably with the desktop so the furniture does not produce a jagged edge that interferes with movement.
Height-adjustable desks require additional care. Storage should remain clear of moving legs, support rails, control boxes, and cable trays. The cabinet must also fit safely when the desktop is lowered.
Coordinate Desk Format and Storage Footprint
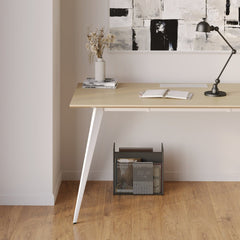
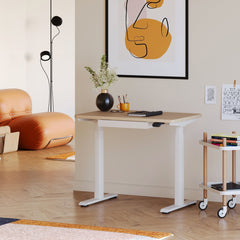
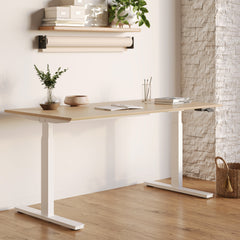
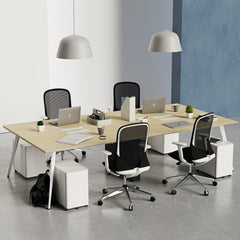
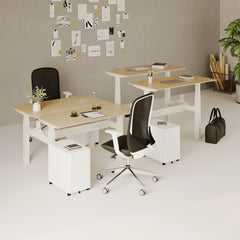
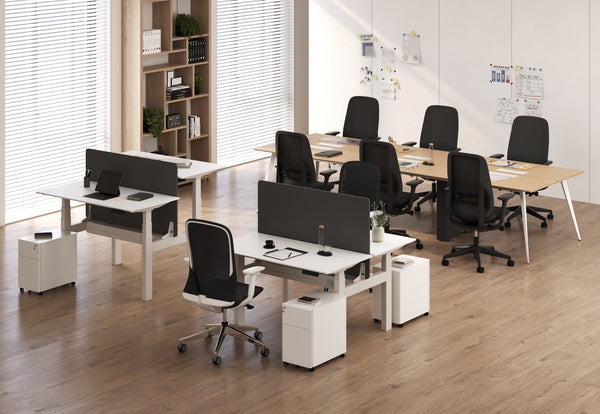
Storage needs change with the workstation structure. A compact desk may require a narrow mobile pedestal, while a multi-person benching system may work better with shared perimeter storage. Standing desks often need storage beside the frame instead of beneath it.
Reviewing desks for individual and team workstations alongside filing options makes it easier to compare compact desks, standing formats, and multi-person configurations as coordinated workspace components.
Match Filing Cabinet Architecture to Document Workflow
Cabinet styles should be evaluated according to how files move through the office. Frequency of access, number of users, document type, and expected layout changes all affect which configuration will work best.
Mobile Pedestal Cabinets Support Flexible Individual Workstations
A mobile pedestal is typically narrow enough to sit beneath or beside a desk. Casters allow it to move during cleaning, workstation reconfiguration, or employee reassignment.
This format is especially useful for active folders, notebooks, personal belongings, and supplies used by one person. Mobility also allows the cabinet to move closer during document-intensive tasks and return to a less prominent position afterward.
Wheel stability matters. A cabinet should remain stationary when drawers are opened, particularly when heavier materials are stored inside.
Vertical Cabinets Concentrate Storage Within Limited Wall Width
Vertical filing cabinets stack drawers upward, which preserves horizontal wall space. They may suit administrative or document-heavy roles where multiple file categories need to remain accessible.
Their primary planning challenge is drawer depth. A narrow cabinet body can still require considerable clear space in front when a drawer is fully extended. Vertical cabinets are therefore better placed against a wall with a protected access zone than in a tight passage.
Lateral Cabinets Organize Shared Records Along the Perimeter
Lateral cabinets use wider drawers and often support side-to-side filing. Their broad format can make shared categories easier to scan and organize, particularly when several employees use the same records.
Because they occupy more wall space, lateral units usually work better at the perimeter of a department than beside a compact personal desk. Their top surface may also attract unrelated supplies, so its intended use should be defined from the beginning.
Fixed Pedestals Create Consistency but Limit Change
A fixed pedestal can make a desk appear visually integrated because the storage is attached to the workstation. This may suit standardized office layouts where desks are unlikely to move.
The limitation becomes clear when the office changes. Attached storage can restrict desk orientation, employee reassignment, and future furniture configurations. Flexible workplaces generally benefit from storage that can move independently.
| Cabinet configuration | Strongest use case | Spatial advantage | Main planning concern |
|---|---|---|---|
| Mobile pedestal | Individual or hybrid workstation | Moves with changing layouts | Wheel stability and drawer clearance |
| Vertical cabinet | Paper-intensive role | Preserves wall width | Deep drawer extension |
| Lateral cabinet | Shared departmental records | Broad file organization | Requires more wall space |
| Fixed pedestal | Standardized desk arrangement | Integrated appearance | Limited reconfiguration |
| Central shared cabinet | Collaborative or hybrid office | Reduces storage at each desk | Requires clear labeling and ownership |
Calculate Filing Capacity From Actual Document Use
More drawer space does not automatically produce a cleaner workstation. Empty capacity can encourage employees to retain duplicate papers, outdated materials, and supplies without a defined purpose.
Storage should reflect real document behavior rather than an undefined possibility that more space may be needed someday.
Separate Active, Reference, and Archived Documents
Active files are used daily or weekly and should remain closest to the employee. Reference materials are accessed occasionally and can usually be stored farther from the desk. Archived records are retained for operational, contractual, or policy reasons but may not need to occupy prime workstation space.
This distinction prevents low-frequency documents from crowding the area intended for current work. It also helps determine whether each employee needs a cabinet or whether some records can move to centralized storage.
Estimate Drawer Demand by Role
Different roles can have very different storage requirements even when employees use identical desks.
A paper-light role may need space for a few current folders, notebooks, and personal items. A project-based role may require several active file groups that change throughout the year. Administrative, financial, or personnel functions may handle larger volumes of records and require clearer separation between categories.
Digital systems can reduce some paper storage, but they should not be used as a reason to discard records without considering operational and organizational requirements. The goal is to store only what belongs at the workstation.
Use Practical Storage Profiles
A light-use workstation may need a compact drawer arrangement for current paperwork and daily supplies. A moderate-use station may require separate areas for active projects and reference materials. A document-heavy role may benefit from personal active-file storage supported by a larger shared cabinet elsewhere.
Before choosing capacity, ask:
-
Which documents are used every day?
-
Which files are consulted only occasionally?
-
Which materials need controlled storage?
-
Which records can be held centrally?
-
Are duplicate copies being retained?
-
Are office supplies occupying file drawers?
-
Is current storage full because it is necessary or because it lacks structure?
Match Drawer Interiors to Stored Materials
Hanging folders, notebooks, stationery, portable devices, and personal belongings do not organize themselves simply because they are placed in a drawer. Dividers and assigned zones help prevent mixed-use storage from becoming a catchall.
A cabinet intended primarily for files should not gradually turn into storage for cables, food containers, packaging, and unused accessories. Clear drawer purposes make daily reset routines easier.
Use Locking Storage to Establish Security and Ownership Boundaries
A clean desktop may look private, but appearance is not the same as physical security. Sensitive records and company property need designated storage that reflects how the office controls access.
Identify Materials That Should Not Remain Exposed
Personnel documents, financial records, contracts, client information, keys, and portable devices may warrant locked storage depending on organizational practices.
The cabinet should support an established security routine rather than replace one. Employees still need clear guidance about who holds keys, when drawers should be locked, and which materials belong inside.
Place Locking Cabinets Where Security Remains Practical
A cabinet is less useful when accessing it disrupts normal movement. Locking storage should be close enough to encourage consistent use but positioned so open drawers do not block walkways or shared areas.
Key management also needs clarity. Leaving keys unattended in a lock can undermine the purpose of controlled storage, while an unclear duplicate-key process can create confusion when access is needed.
Assign Storage Ownership in Shared Workstations
Hybrid and shared desks require stronger boundaries because several people may use the same surface. Assigned drawers, labeled compartments, or centralized secure storage can prevent personal items and abandoned documents from accumulating.
Build a Simple End-of-Day Storage Routine
A practical workstation reset should include returning active files to their assigned drawer, securing sensitive materials, clearing temporary papers from the desktop, and storing keys according to office policy.
Position Filing Cabinets to Preserve Movement and Visual Order
Cabinet placement affects how spacious and usable the workstation feels. The best location supports frequent access without forcing the employee or nearby coworkers to navigate around drawers.
Use Under-Desk Filing Only When Legroom Remains Balanced
A low cabinet can reduce visual clutter when it fits beneath the desktop without pushing the employee off-center. The user should still be able to sit squarely in front of the primary work area.
Desk crossbars, support frames, control boxes, and cable trays may reduce usable clearance. Measurements should reflect the complete desk structure, not just the distance from the floor to the desktop.
Treat Side Placement as a Controlled Workstation Extension
A cabinet beside the desk can function as a useful landing surface for a folder being reviewed. It should not become permanent overflow storage.
Left-handed and right-handed users may prefer different cabinet positions. Frequently accessed drawers should open toward the employee’s natural reach without requiring repeated twisting.
Move Shared Files Away From Collaborative Circulation
Records used by several employees often work better at the room perimeter. This keeps personal workstations compact and prevents file retrieval from interrupting nearby conversations.
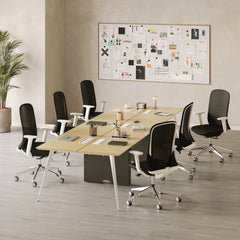
Storage near a meeting area must also account for chair pullback. Conference seating for collaborative rooms should have enough surrounding clearance for people to sit, stand, and move without encountering cabinet drawers.
Perform a Full-Motion Placement Check
Before finalizing the layout:
-
Open each drawer completely.
-
Pull the task chair into working and standing positions.
-
Walk through the main circulation route.
-
Test access from the user’s preferred side.
-
Check nearby doors and furniture.
-
Confirm that another person can pass safely.
Coordinate Filing Storage With Power and Cable Management
Paper storage and technology should be planned together. A cabinet may clear documents from the desktop while accidentally blocking outlets or creating a new surface for tangled charging equipment.
Keep Cabinet Movement Clear of Cables
Power cords should not cross a mobile cabinet’s wheel path. Cables trapped behind storage can become difficult to inspect, adjust, or disconnect.
Map outlet locations, power strips, and equipment connections before placing the cabinet. Leave enough space to reach plugs without moving heavy furniture.
Establish a Dedicated Charging Zone
Phones, laptops, and adapters tend to migrate toward any available flat surface. When the cabinet top becomes an improvised charging station, paper storage and electronics begin competing for the same space.
An in-desk power module with AC and USB access can create a defined connection point at the desktop rather than shifting cables and devices onto nearby storage.
Give Each Workstation Category a Clear Home
A simple zoning system can keep the workstation easier to maintain:
-
Desktop for current work
-
Filing cabinet for documents and assigned supplies
-
Power area for charging and connectivity
-
Shared storage for lower-frequency materials
-
Personal zone for items that do not belong in document drawers
These boundaries reduce the need to reorganize the same objects repeatedly.
Extend Cleaner Storage Planning Into Meeting and Breakout Areas
Workstation storage decisions influence nearby collaborative settings. Cabinet drawers, meeting chairs, and walking paths can easily compete for the same floor area.
Protect Chair Clearance Around Compact Meeting Tables
A meeting zone should be measured with chairs occupied and pulled back, not just with the table standing alone. Storage placed nearby must remain accessible without narrowing the route into or around the space.
A round table for small meetings and huddles can support compact collaborative layouts, but surrounding cabinets still need a separate drawer-access path.
Separate File Retrieval From Active Conversations
Frequently used departmental files should be nearby, but not positioned where employees must interrupt a meeting to reach them. A perimeter wall or transition zone can keep shared records visible and accessible while preserving the focus of the collaborative area.
Coordinate Storage With Seated and Standing Breakout Settings
Standard-height and standing-height tables create different visual relationships with surrounding furniture. Cabinet selection should still be driven by document use, not by an assumption that all nearby furniture must share the same height.
A bistro table with seated and standing heights illustrates how one collaborative table format can serve different postures and settings. Filing storage near either version should remain low enough to avoid visual crowding and far enough away to preserve movement.
Keep Centralized Storage Visible Without Making It Dominant
Shared cabinets should be easy to identify through consistent labels and logical placement. Their scale and finish should support the room rather than turning document storage into the visual focal point.
Reduce Visual Noise Through Cabinet Finish and Hardware
A workstation can be physically organized and still look busy. Cabinet color, handle style, labels, and surface condition influence how calm or fragmented the workspace appears.
Coordinate Visual Weight Rather Than Matching Every Finish
An exact color match is not always necessary. A cabinet can coordinate with the desk frame, chair base, or nearby accessories without duplicating every surface.
Dark finishes may feel visually heavier in compact rooms, while lighter finishes can blend more readily into bright surroundings. The best choice depends on the full furniture composition and the amount of visible contrast already present.
Choose Surfaces That Tolerate Repeated Handling
Cabinet fronts and drawer pulls are touched throughout the day. Materials should be selected with routine cleaning, fingerprints, scuffs, and daily contact in mind.
Durability contributes to long-term visual order. A cabinet with loose hardware, damaged labels, or misaligned drawers can make an otherwise organized workstation appear neglected.
Use Labels and Hardware With Restraint
Low-profile pulls can reduce visual interruption and limit projections into narrow passages. Shared cabinets may benefit from consistent labels, but several overlapping labeling systems can create unnecessary confusion.
Include Cabinet Condition in Workspace Maintenance
Routine checks should address:
-
Loose or projecting handles
-
Misaligned drawers
-
Damaged labels
-
Worn cabinet surfaces
-
Unused items accumulating on top
-
Keys left unattended in locks
Adapt Filing Cabinet Choices to Compact and Changing Workspaces
Storage should support today’s needs without making future changes unnecessarily difficult. Team growth, hybrid schedules, role changes, and furniture reconfiguration can all alter how filing capacity is distributed.
Prioritize Mobility and File Discipline in Compact Offices
Home offices, studios, coworking areas, and smaller commercial workspaces benefit from selective storage. Only active documents and essential supplies should remain beside the desk.
A broader collection of adaptable office furniture for varied workspaces can help planners consider filing cabinets alongside desks, chairs, accessories, and other components instead of treating storage as a separate decision.
Allow for Moderate Growth Without Oversizing the Workstation
Some additional capacity is reasonable, but buying a large cabinet for an undefined future need can waste useful space. Periodic file reviews, appropriate digitization, and centralized archives can absorb growth more efficiently.
In many offices, adding shared storage later is more practical than placing an oversized cabinet at every desk.
Recognize When Storage Is No Longer Supporting the Work
A cabinet may need to be reorganized, moved, or replaced when employees routinely leave documents on top because the drawers are inconvenient, when unrelated supplies fill file space, or when the unit blocks a preferred working position.
A mobile cabinet that cannot move because it is trapped by cables or surrounding furniture is also no longer delivering the flexibility intended by its design.
Let Storage Evolve With Work Habits
Regular capacity reviews help determine whether records still belong at the workstation. Flexible components, clear ownership, and disciplined file categories allow storage to change without disrupting the complete office layout.
Cleaner Workstation Planning Depends on Storage That Fits the Work
The most effective filing cabinet is not necessarily the smallest or the one with the greatest capacity. It is the cabinet that holds the right materials, opens comfortably, supports appropriate access control, and occupies only the space justified by the user’s workflow.
When cabinet dimensions, drawer movement, desk format, chair clearance, power access, and shared circulation are considered together, storage becomes part of a coherent workstation rather than another object competing for room. That coordinated approach allows workspaces to remain orderly, practical, and adaptable as documents, technology, and team needs continue to change.
Related Articles
-
 Our Conference Chairs and Meeting Tables Compared, so You Can Furnish a Huddle Room, a Meeting Room, or a Boardroom for Eight in One Order
-
 This Is How To Build A Small Home Office You Actually Want To Work From, And How To Pick Desks For Small Spaces - Urbanica Furniture's Full Guide
-
 Best Setup for Laptop and 2 Monitors With Less Neck Strain
-
 Round Meeting Table Ideas That Make Team Talks Smoother
-
 Better Guest Seating Ideas Around a Round Meeting Table
-
 Furniture Trends Defining Modern Offices


