









How Team Desks and Panels Create Better Daily Work Zones
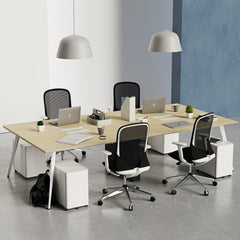
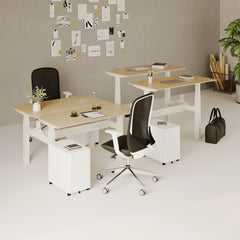
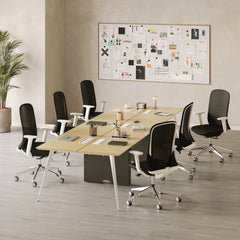
Team desks and workstation panels do more than organize seating. Together, they define personal work areas, manage sightlines, support smoother cir...
Learn more

Visit quiz page to see how we makes it easy to create an inspiring workplace


A compact home office should make work feel easier, not force you to navigate around furniture, paper stacks, and tangled cables. The most successful setups treat the desk, filing cabinet, chair, power access, and surrounding floor space as one connected system.
The filing cabinet plays a particularly important role. In a small room, it cannot be treated as leftover storage placed wherever space remains. Its location affects legroom, document access, chair movement, equipment placement, and the overall appearance of the workspace.
A thoughtful setup begins by identifying what you do each day. A laptop-first employee needs a different arrangement from a bookkeeper who handles physical records. A consultant who occasionally meets clients needs different furniture from a freelancer working in a bedroom corner.
When each piece has a clear purpose, even a limited area can support focused work, secure document storage, and an orderly transition back to personal use after the workday.
Small-office planning often focuses on whether a desk fits against a wall. That is only the starting point. Furniture must also remain functional while someone is seated, opening drawers, reaching for files, connecting devices, and moving through the room.
Think of the compact office as three connected zones:
The primary work zone includes the desk, computer, keyboard, and chair.
The storage zone includes the filing cabinet, active-paper tray, and office supplies.
The movement zone includes the path to the chair, doorway, closet, and other parts of the room.
These areas can overlap, but they should not interfere with one another. A filing cabinet positioned beside the desk may look convenient while closed, yet become difficult to use if an open drawer collides with the chair.
The same issue occurs when a cabinet fits beneath the desktop but occupies the natural position of your knees or feet. Measuring the cabinet’s closed dimensions without considering how it functions can produce a workspace that technically fits but feels uncomfortable.
Measure the room with drawers, doors, and seating in use. Include the space needed to:
Pull the chair away from the desk
Rotate toward the filing cabinet
Open each drawer fully
Reach the room entrance
Access nearby closets or cabinets
Move equipment without catching cables
Painter’s tape can help visualize the arrangement before furniture is installed. Mark the desk and filing cabinet footprints on the floor, place your chair inside the layout, and simulate a normal work routine.
Sit down, turn toward the proposed storage area, and imagine retrieving a folder several times each day. This simple exercise reveals conflicts that room measurements alone may not show.
A compact filing cabinet does more than hold paper. It can define where administrative work happens, protect sensitive records, support frequently used equipment, and keep the desktop available for focused tasks.
Documents used regularly should remain within comfortable reach. Records that are rarely accessed can be stored farther from the primary working position.
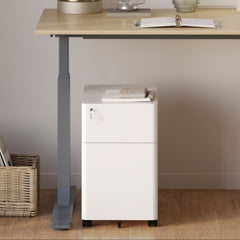
A compact lockable rolling filing cabinet can be especially practical in a multipurpose room because it combines enclosed document storage with the ability to reposition the unit when the room needs to serve another purpose.
Mobility should still be planned carefully. A rolling cabinet needs a clear path, stable flooring, and cables kept away from its wheels. It should also have a defined working position and resting position so it does not become another object that moves around without a permanent home.
Both arrangements can work, but they solve different space-planning problems.
Placing the cabinet beneath the work surface can reduce the overall width of the office arrangement. It often suits narrow rooms, closet offices, and single-wall workstations.
This placement is most effective when:
The cabinet leaves enough knee and foot space
Desk supports do not interfere with the drawers
The chair can remain centered on the computer
Files can be reached without excessive twisting
The cabinet can be moved for cleaning or maintenance
Do not place storage beneath the desk simply because it fits. If the cabinet forces your body off-center, the arrangement may become uncomfortable during longer work sessions.
Side placement generally provides better legroom and easier access to documents. It can also create a secondary surface for a printer, scanner, inbox tray, or small supply organizer.
The cabinet should not extend into the doorway or chair path. Its drawers should open toward a clear area, and confidential labels should face away from visitors or camera backgrounds.
For right-handed users, placement on the right may feel natural, but handedness is not the only consideration. Printer location, room orientation, cable routing, and the direction of chair rotation can be equally important.
The largest desk that fits is not always the most useful choice. In a compact room, an oversized surface can reduce storage access, crowd the chair, and leave little space for circulation.
Begin with the equipment and materials used during a typical work session. A laptop-first setup may require only a modest surface, while dual monitors, drawing tools, or physical documents need more depth and width.
A collection of adjustable and fixed office desk options provides a useful starting point for comparing work surfaces according to room size, posture preferences, and equipment needs.
Consider what must remain on the desk every day:
Computer and monitor
Keyboard and pointing device
Task lighting
Notebook or active files
Docking station or charging equipment
Frequently used tools
Everything else should have a defined storage location. When the filing cabinet absorbs documents and supplies that would otherwise occupy the desktop, a smaller desk can often function more effectively than expected.
A deep desk can provide comfortable monitor distance and space for paper-based work, but it also projects farther into the room. A shallow desk preserves floor space but may require more disciplined storage.
The cabinet should complement the desk rather than compete with it. If placed beside the desk, check whether the combined width overwhelms the wall. If positioned underneath, confirm that the desktop height and frame allow comfortable use.
| Work style | Primary surface need | Practical cabinet position | Common planning mistake |
|---|---|---|---|
| Laptop-first remote work | Clear, modest work surface | Under or beside the desk | Choosing more desk than the room needs |
| Monitor-based work | Adequate screen depth | Beside the desk | Blocking cable access with storage |
| Paper-heavy administration | Open sorting area | Beside the dominant working side | Letting active papers cover the desktop |
| Creative work | Flexible equipment space | Mobile cabinet near the desk end | Interrupting chair movement |
| Shared household use | Easy end-of-day reset | Repositionable cabinet | Allowing work materials to spread outward |
A filing cabinet cannot solve paper clutter without a consistent method for deciding what enters it. The goal is not to store every document. The goal is to separate active work, useful records, and unnecessary paper.
Active documents should remain visible enough to prompt action. These may include forms awaiting signatures, invoices requiring review, current project notes, or papers connected to an upcoming meeting.
Short-term reference materials belong in an accessible folder or drawer. Examples include current contracts, project specifications, frequently used account information, and documents connected to ongoing clients.
Long-term records can occupy less convenient storage positions. These may include completed tax documents, closed project files, warranties, insurance records, and ownership papers.
This separation prevents urgent documents from disappearing into deep storage while keeping archived records off the desktop.
A filing system should be understandable without a separate index. Broad categories are usually easier to maintain than highly detailed labels.
A freelancer might use categories such as active clients, signed agreements, business expenses, taxes, insurance, and completed projects. A household office might use housing, healthcare, education, vehicles, utilities, and financial records.
Choose one organizing logic within each drawer. Mixing alphabetical folders, dates, project codes, and personal names without a clear structure makes retrieval slower.
A practical routine may include:
Collect incoming paper in one tray
Remove duplicates and unnecessary material
Separate items requiring action
Scan records that do not need physical originals
File completed documents under consistent labels
Secure sensitive information
Review stored material periodically
Digital folders should follow similar naming conventions. Matching physical and digital categories makes it easier to locate related records without remembering two entirely different systems.
Before discarding original documents, consider whether legal, financial, employment, or professional requirements apply. Retention needs vary, so document decisions should be based on the record’s purpose rather than a general decluttering rule.
Cable clutter becomes more noticeable in a small office because there is less visual space around it. Poor routing can also interfere with filing drawers, cabinet wheels, and chair movement.
An AC-and-USB in-desk power module can bring commonly used connections closer to the work surface, reducing the need to stretch multiple charging cables toward distant wall outlets.
Centralized access is most useful when it supports the actual equipment on the desk. Before selecting a power solution, list the devices that remain connected, those charged occasionally, and those that can be stored elsewhere.
This prevents the workspace from being designed around more technology than you use.
Route primary cables along the desk frame or through a dedicated tray. Do not drape them across the top or back of the filing cabinet where they can fall into drawer openings.
Leave enough controlled slack for equipment adjustments, but avoid large loops on the floor. Reusable ties make future changes easier than permanent fasteners.
A rolling cabinet should never cross power or charging cords. Assign the cabinet a movement path and keep that path clear.
Low-use equipment also deserves scrutiny. A printer, scanner, speaker, or external drive does not need permanent desktop space simply because it belongs to the office. A nearby shelf or carefully planned cabinet top may provide a better location.
A compact office should support a centered working posture. Storage, equipment, and accessories should not force the body to compensate for a crowded layout.
The chair, keyboard, and main screen should align directly. Avoid shifting the chair sideways to make room for the cabinet.
Frequently used files belong in the easiest drawer to reach. Less active records can occupy lower or less accessible positions. This reduces repeated bending and twisting during the day.
The cabinet top should also remain intentional. A printer or organized inbox may be useful there, but loose supplies, unopened mail, and unrelated household objects quickly turn it into overflow storage.
Small rooms feel calmer when furniture shares a limited material and color palette. The desk and cabinet do not need to match perfectly, but one repeated finish can make them feel connected.
Closed storage is particularly valuable because it conceals irregular shapes and mixed colors. A clear cabinet top and partially open wall space can make the room feel less crowded.
Vertical storage should be used selectively. A shallow shelf or wall organizer may support active work, but filling every available wall can make a narrow office feel compressed.
Guest seating and collaboration tables can make a home office more professional, but they also consume valuable floor area. Each addition should serve a recurring need.
A supportive conference chair for meetings can suit a home office used for consultations, interviews, or collaborative discussions, provided the room has enough space for comfortable entry and seating.
Place the guest chair where it does not block the filing cabinet. A slight angle may work better than positioning the chair directly across from the desk, particularly in a narrow room.
The visitor should be able to reach the seat without navigating around open drawers or tightly spaced furniture. Confidential folders, file labels, and active documents should remain outside the guest’s direct sightline.
A round table for small-group discussions can create a dedicated collaboration zone in a home office that has enough remaining circulation space.
Round surfaces can be useful where projecting corners would interrupt movement. However, a separate table should not be added simply to fill an empty area.
It is most appropriate when multiple people regularly review materials together, the main desk cannot support face-to-face work, and the filing cabinet remains fully accessible.
The table should also have a defined purpose. Without one, it may become another place for mail, file boxes, and unfinished work.
Some compact offices benefit from a second surface for short tasks, standing reviews, or informal conversations. The value comes from supporting a different activity, not duplicating the primary desk.
A compact bistro table in two heights can support brief laptop sessions, document reviews, coffee meetings, or a change of working position when the room can accommodate it.
The appropriate height depends on how the surface will be used. A standard-height table may support seated conversations, while a taller option may be better for short standing tasks or appropriately matched seating.
Plan lighting, nearby power access, and camera positioning before assigning the table a role.
Give the table one or two specific functions. Do not let it become a permanent landing place for papers that should return to the filing cabinet.
At the end of a work session:
Return documents to their folders
Remove cups and personal items
Store charging cables
Clear temporary project materials
Restore the surface for its next intended use
This habit preserves flexibility and prevents the compact office from expanding into the rest of the room.
Many home offices occupy spaces that were designed for another purpose. The layout must support work without permanently changing how the room feels.
Place the desk against a wall that does not dominate the view from the bed. Keep the filing cabinet beneath the desk or at the outer end of the workstation, depending on available legroom.
Closed storage is especially important in a bedroom because visible work materials can make the room feel unfinished after working hours. File active papers, store accessories, and switch off task lighting to create a clearer boundary between work and rest.
A closet office can use an otherwise overlooked area, but depth and ventilation require careful attention. Confirm that the chair fits comfortably and that the cabinet does not block folding or sliding doors.
If placing the cabinet inside the niche compromises legroom, keep it directly outside the opening. A mobile cabinet can remain close during work and move to a less prominent position later.
In an open room, the desk and cabinet should read as one organized unit. Cable management matters more because the back and sides of the furniture may remain visible.
Choose a clear resting position for mobile storage. Orient file labels away from the main living area and avoid letting office supplies spread onto nearby household furniture.
A collection focused on adaptable furniture for modern urban workspaces can help frame choices for apartments, converted rooms, and other environments where furniture must support more than one use.
A compact home office becomes more effective when the layout reflects actual tasks rather than a generic furniture checklist.
Prioritize open legroom, simple charging access, and a quick daily reset. The filing cabinet can sit beneath or beside the desk depending on how often physical records are used.
Keep the surface limited to the laptop, essential accessories, task lighting, and one active-paper tray.
Consultants, administrators, and bookkeepers may need a larger sorting area and more immediate access to stored records.
Place the filing cabinet beside the main working side. Use separate folders for active documents and archived records, and position scanning equipment where it does not obstruct the drawers.
Creative professionals often need a flexible surface for materials, samples, or equipment. Mobile storage can hold contracts, invoices, and administrative records while leaving the desk available for project work.
Use wall space for current inspiration rather than permanent clutter. Keep only active materials visible and return completed work to storage.
A client-facing setup requires privacy as well as appearance. Turn file labels away from visitors, secure sensitive records, and keep the guest path clear.
Add only the seating and collaboration furniture that regular meetings genuinely require. A calm, uncluttered room communicates more professionalism than a crowded attempt to recreate a large commercial office.
A well-designed compact office does not depend on squeezing more furniture into the room. It depends on giving each item a defined role and protecting the space required to use it.
Measure the active furniture footprint, choose a desk according to real tasks, and place the filing cabinet where it supports both document access and comfortable posture. Build a paper system that distinguishes active work from stored records, then route power so cables do not interfere with drawers, wheels, or movement.
Guest seating, meeting tables, and alternate work surfaces should be added only when they support recurring activities. As work habits, equipment, and document volume change, a flexible filing-centered layout can adapt without demanding a larger room.


You have unlocked free shipping!
You're saving $29 and unlocked free shipping!
Leave a comment