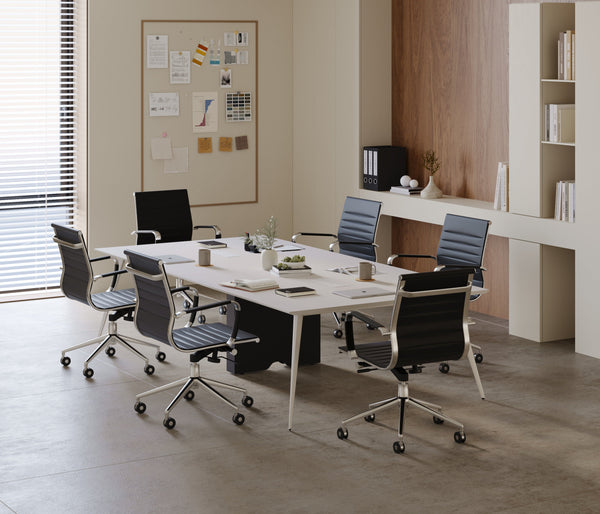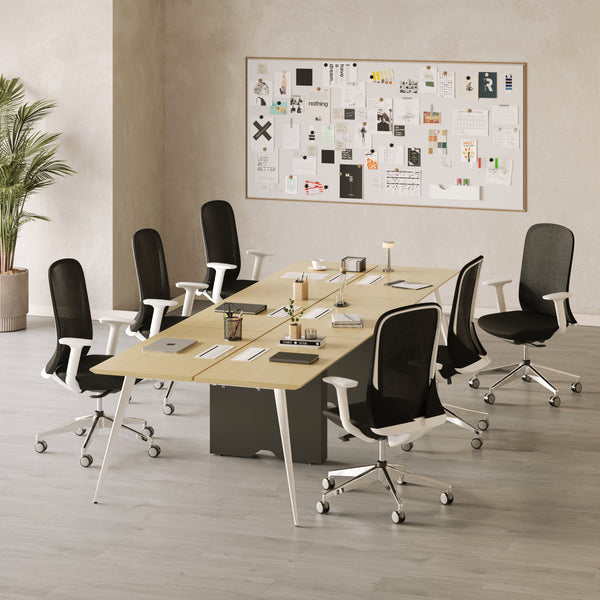






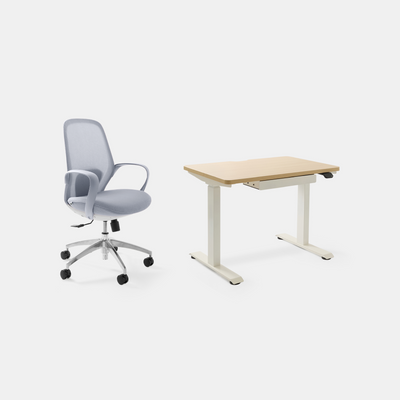
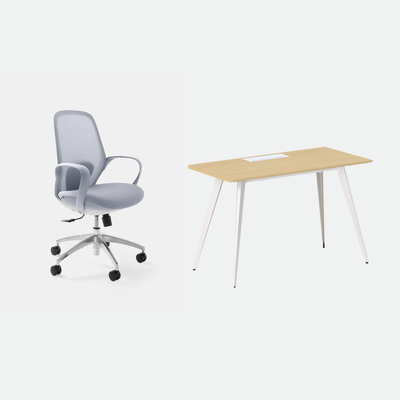
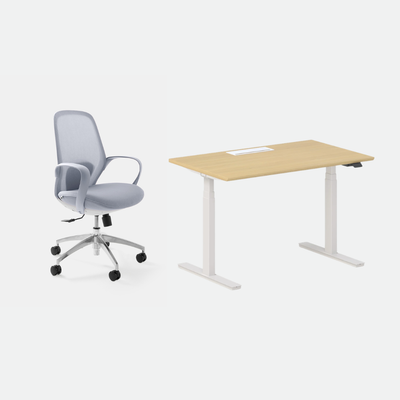


Planning a Meeting Room Means Measuring First, Then Choosing a Conference Table with Outlets and Counting the Chairs
Before you order a conference table with outlets, measure the room it has to live in. The walls, the door, and the walking space around the table decide how big a table you can buy and how many chairs go around it. You will leave with a table size and a chair count that match the room.
TLDR
The walls and the door set the table size. The space you leave around the table decides how many people can sit comfortably.
Table length follows from the people who meet most weeks. Chairs come next, and the last question is where the power goes, because a conference table with outlets changes how the room feels on the day people plug in.
Who This Article Is For
- You are setting up a meeting room for a team and you have the room measurements but not yet a table.
- You have a table in mind, perhaps six, eight, or twelve feet long, and want to know if the room can hold it.
- You are planning for about ten people and need a table and a chair count that match the room.
- You are the person who gets the call when laptops come out and every cable crosses the floor.
- You are furnishing more than one room and want a method you can repeat.

Ben P.
Brand Manager, Urbanica Furniture
Author's Note
When a team sends us a meeting room plan, I read the room before I read the wish list. A table that looks right in a photo can leave one person pressed against a wall. Putting the numbers first spares you that. The sums take you a Tuesday afternoon, a tape measure, and a pencil.
And if you find any value in it, please share it with your friends, colleagues, and anyone who is about to furnish a meeting room and wants the table to fit on the first try!
Disclaimer: I did use AI to help me write and do the research, but I'm editing myself, verifying the facts, and writing my own conclusions and takes.
This article is part of our on-site office fit-outs and teams category, and we have a lot of related articles that will help you plan a room. Check the full guides here: Conference Room Table and Chairs: How to Furnish a Meeting Room Around What the Room Is For and Office Furniture Installation Done as One Project: The Single-Source Fit-Out for Desks, Chairs, Workstations and Meeting Rooms.
Start with the Room Itself, Because the Walls Set Every Other Number
A table size is an answer to a question about your room, so the room has to be measured first. Two numbers do most of the work: the clear length of the longest wall, and the clear width of the room at the table. Everything else you buy fits inside those two.
I measure with a tape. A floor plan can hide a column, a radiator, or a door that swings the wrong way. Any of those can take a foot out of your room, even if it looked generous on paper.
Measure Wall to Wall at the Height Where People Sit
Measure at table height, about 30 inches off the floor, because baseboards, window sills, and wall-mounted screens all change the usable width there. Write down the length and the width, then anything that sticks out.
Mark the Door Swing and the Path from the Door to the Seats
A door that opens into your room needs its own clear arc. That arc cannot overlap a chair. Mark the swing on the floor with tape and then mark the path a person takes from the door to the far end of the table. If a chair sits in that path, the table is too long for the room, or it sits too close to the door.
Note Where the Power Already Is
Look at the walls for outlets and floor boxes now, while the room is empty. A table that lands far from the nearest outlet either needs a cord across your floor or an outlet built into the table itself. Power in the table gets its own section at the end.
With the room measured, you have the two numbers every later step uses. The next step turns them into the space you leave around the table.
Measure the room at table height before you look at a single table, and the right size usually picks itself.
Ben P., Urbanica
Plan Five Feet from Each Table Edge to the Wall and the Chairs Will Have Room to Move
The space around a meeting table does two jobs. It lets a person pull a chair back and stand up. It also lets someone walk behind a seated colleague without asking them to shift. Both jobs have to fit between the table edge and the wall.
The Department of Justice (DOJ), the federal agency that publishes the 2010 ADA Standards for Accessible Design, sets the clear width of an accessible route at 36 inches minimum, with a reduction to 32 inches allowed for a length of 24 inches at most. In a meeting room that route runs behind the chairs, so a person using a wheelchair, a walker, or just carrying a laptop and coffee can reach any seat. I treat 36 inches as the floor for the walkway and add the chair itself on top of it.
My working figure is about 60 inches, or five feet, from the table edge to the wall wherever people sit. That is a planning allowance of my own, built from the 36-inch route plus the space a chair occupies when someone is in it. It is a number to start from. Your own room can tell you whether it holds.
Add the Turning Space Where the Room Needs It
The same standards describe a turning space as a circle 60 inches across, which is the room a wheelchair needs to change direction. One open circle in the room, usually just inside the door, lets anyone enter and turn toward the table.
Work the Sums for Each Table Before You Choose
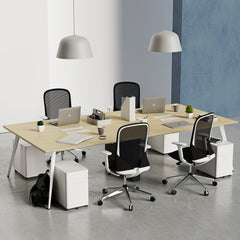
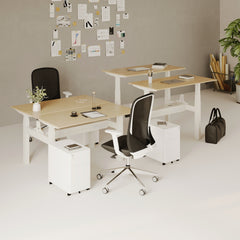
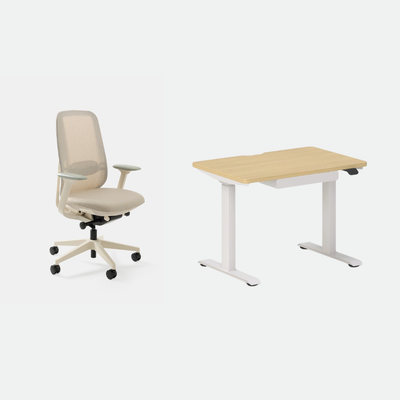
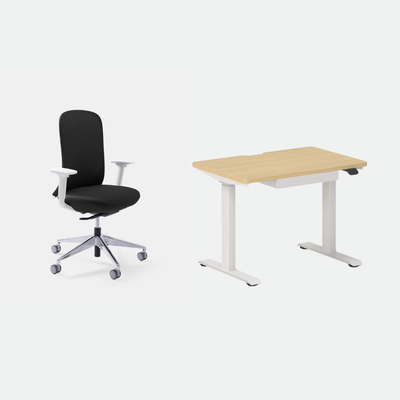
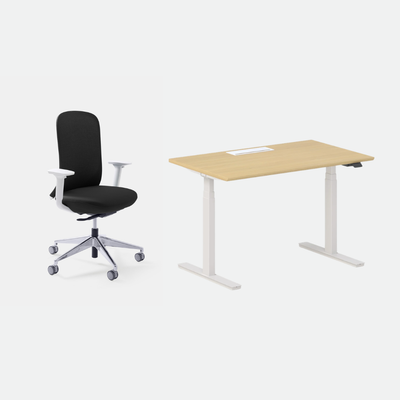
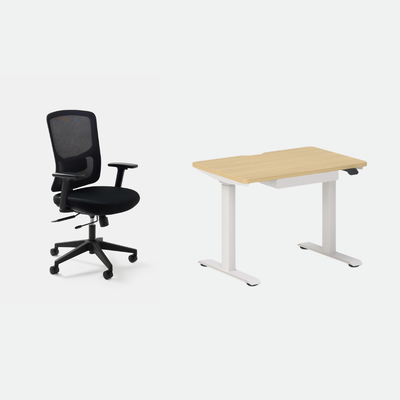
Add 60 inches to each side of the table you are considering. Our Quad Workstation Desk has a 95-inch by 48-inch top, and 95 plus 120 is 215 inches, so a room about 18 feet long and 14 feet wide holds it with chairs on every side. Our Round Meeting Table is a 48-inch circle, and 48 plus 120 is 168 inches, so it needs a room about 14 feet across in both directions.
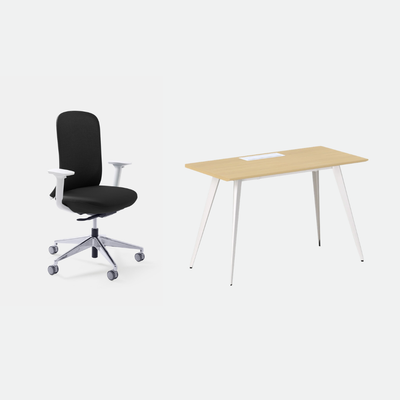
The Six Person Workstation Desk is 142 inches by 48 inches. Add 60 inches on each long side and the room needs to be 14 feet deep. With chairs at both short ends, 142 plus 120 is 262 inches, or just under 22 feet. If you keep the short ends clear of chairs, only the 36-inch route is needed there, so 142 plus 72 is 214 inches, or just under 18 feet.
Once the room passes this test, you can stop worrying about whether a table fits and start asking how long the table should be.
Match the Table Length to the People Who Will Actually Sit at It
A table length is really a count of seats. The count that matters is the regular one. Plan for the people who meet most weeks. A table sized for the one all-hands meeting a year leaves a room that feels empty on every other day.
The arithmetic is short. Our Conference Chair is 25 inches wide, so divide the length of a table side by 25 and round down. The remainder is your slack. I like a little, because people do not sit in perfect rows.
For a Small Group, Think 6 ft or 7 ft and Start with the Round Meeting Table
A 72-inch side takes two chairs with 22 inches left over. An 84-inch side takes three with 9 inches left over. We do not make a rectangular table at either of those lengths. For a small group, the Round Meeting Table has a 48-inch top. I would start with four chairs around it for a huddle.
Eight Feet Is the Everyday Team Size
An 8 ft conference table, 96 inches, takes three chairs a side with 21 inches spare. The Quad Workstation Desk at 95 inches does the same with 20 inches spare. Add one chair at each end and you have eight places. That is the table I would suggest to most teams of six to eight.
Twelve Feet and Ten People Need a Longer Room
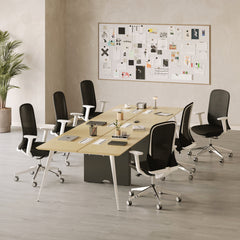
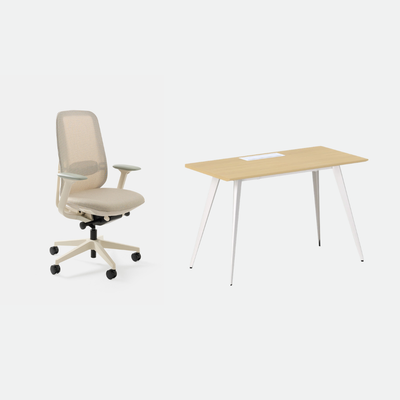
Twelve feet is 144 inches. The Six Person Workstation Desk at 142 inches is the closest thing we make. It takes five chairs a side with 17 inches spare. Five a side gives you a conference table for 10 people with both short ends open, which also keeps the door end clear. Adding a chair at each end seats twelve. I would plan the regular meeting for ten.
Now that the table and the people are matched, the chairs themselves are the next check. The room has the final say.
Count Chairs Along the Table Edge, Then Check the Count Against the Room
The chair count comes from the table. The room confirms it. Start with the seats the table edge can hold, then walk the room in your head and take away any chair that blocks the door, the screen, or the path to the far end.
Allow One Chair Width Per Person and a Little More
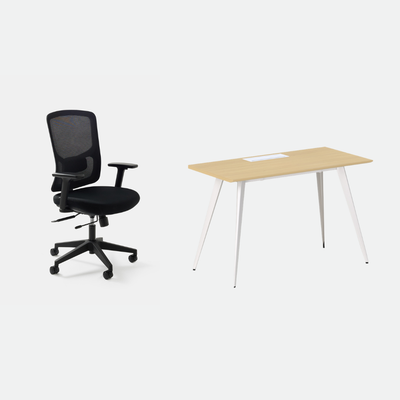
The Conference Chair is 25 inches wide. I plan about 27 inches of table edge per person so elbows have somewhere to go. On a 142-inch side that is five people, with 7 inches spare. On a 95-inch side it is three, with 14 inches spare.
Remove the Chair That Sits in the Door Path
If a chair at the end of the table blocks the route from the door, the end seat is the one to drop. A table for ten that works with the door clear is better than a table for twelve where two people climb over each other to sit down.
Order a Spare Chair for the Day Someone Joins
Rooms grow by a person or two over a year. A spare chair stored nearby costs you less than a second order. It also lets a visitor sit at the table instead of against the wall.
With the chair count settled, one last piece of the plan decides whether the room works on a normal Tuesday, which is where the power goes.
Count the chairs along the table edge, then take away the one that blocks the door.
Ben P., Urbanica
A Conference Table with Outlets Keeps Cables Off the Floor and Laptops Charged
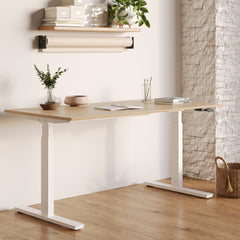
Most meetings have laptops open. Every laptop in your meeting wants a plug. A table with power built in puts the outlet where the person is, so no cord crosses the floor and no one trips on a power strip taped to the carpet.
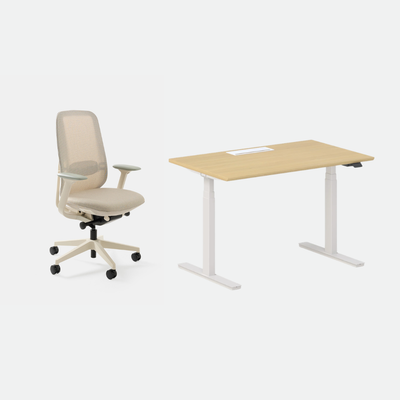
Our In-Desk Power module gives you four AC outlets plus USB-B and USB-C ports in the table surface. The Quad Workstation Desk has a central wire column and takes power as an option. For the Round Meeting Table and the Six Person, tell us you want power when you send the plan. We will confirm how it is set up. The module is $85.
Place the Power in the Middle of the Table so Every Seat Is Within Reach
Mark the seats on your floor plan first, then place the power in the middle of the table so each person is within reach. On the Quad, the central wire column runs down the middle, which is where the cords from both sides meet.
Use an Edge Mount When the Table Is Already in the Room
If you already own a table, the Clamp-On Desk Power is $75 and mounts to the table edge. It is the simpler route for a room you are updating. You can add the Under-Desk Cable Management, $59, to gather the cords below the surface.
Keep the Wall Outlet in the Plan Anyway
A table with power still needs one cord to the wall or a floor box. Place the table so that cord has a short, hidden run, and check that it does not cross the walkway you just protected with 36 inches.
FAQ
How Much Room Do I Need Around a Conference Table?
I plan about five feet from the table edge to the wall wherever people sit. That is my own working figure, built on the 36-inch minimum route width in the 2010 ADA Standards, plus the chair. Where no one sits, such as a short end of the table, 36 inches is enough.
What Size Conference Table Fits a Room 14 Feet Wide?
A room 14 feet wide is 168 inches. Subtract 120 inches for five feet on both sides and you are left with a table up to 48 inches deep. That fits the Round Meeting Table, the 95 by 48 inch Quad Workstation Desk, and the Six Person, as long as the room is long enough for the length you choose.
How Many Chairs Fit Around a Table for 10 People?
Five a side on a table 142 inches long, with the ends left open. The Six Person is that length. Five 25-inch chairs take 125 inches of it.
Does a Conference Table Come with Outlets Built In?
The Quad Workstation Desk takes power as an option. Our In-Desk Power module gives you four AC outlets plus USB-B and USB-C ports for $85. Ask us at ordering how the power fits the table you choose.
Send Us Your Room Plan and We Will Send Back a Layout and a Quote
You now have the steps: measure the room, leave five feet where people sit, match the table to the people, count the chairs, and decide where the power goes. If you do those five in order, the table you order will fit the room.
If you would rather not do the sums alone, send a room plan, a CAD file, or a sketch to the For Teams page. We will send back a 3D layout and an itemized quote within 2 business days. When you are ready to compare the tables and chairs side by side, our conference chairs and meeting tables compared lays out the numbers.
You can reach Urbanica Furniture at 1705 NW 38th Ave, Lauderhill, FL 33311, or call +1-(888)-350-9545. We will walk through the room with you.
References
- U.S. Department of Justice, 2010 ADA Standards for Accessible Design: supports the 36-inch minimum clear width of an accessible route (section 403.5, with the 32-inch reduction allowed for a length of 24 inches at most) and the 60-inch turning circle (section 304). https://www.ada.gov/law-and-regs/design-standards/2010-stds/