








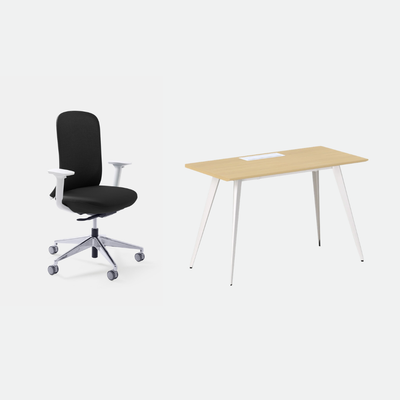
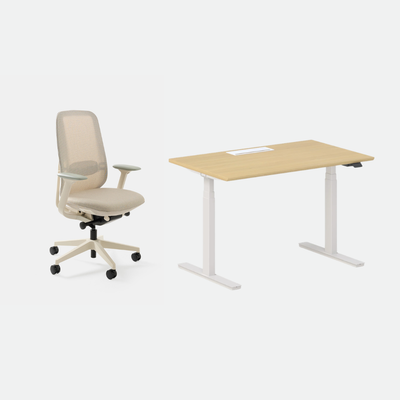
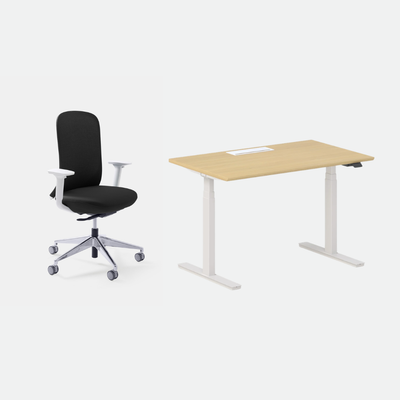
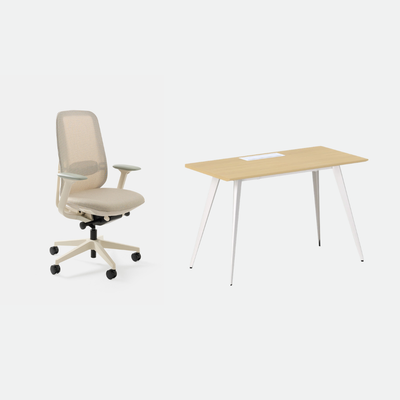

Conference Room Table and Chairs: How to Furnish a Meeting Room Around What the Room Is For - Urbanica Furniture's Full Guide
Most people shopping for a conference room table and chairs start with the table, and that is the order that leads to regret. A room is furnished well when you know what happens in it first. In this field guide, I walk through the decisions in the order I make them: the job of the room, the table, the chairs, the power, and how to order for a team.
TLDR
A meeting room has one of three jobs: a quick huddle, a regular team meeting, or a boardroom session with guests. Each job points to a different table, a different number of chairs, and a different power plan, so the first step is to name the job and the headcount.
After that come the table shapes we make and the sizes they suit, the chairs that sit around them, the cables that otherwise end up on the floor, and how a team order works. This guide is the hub: where a topic has its own article, I point you to it and keep this page for the decisions that tie them together. For the wider project of furnishing a whole office, read our office fit-out guide.
Who This Article Is For
- You are furnishing a conference or meeting room from an empty floor.
- You are replacing a table that no longer fits the team that uses it.
- You have a small room and want to know how many people it can really seat.
- You are comparing a round table with a long one and cannot tell which suits the room.
- You are buying for a growing team and want one supplier to handle the layout and the delivery.
- You want to know what to ask before you order chairs for twelve people.

Aiden G.
Head of Marketing, Urbanica Furniture
Author's Note
I have sat through more meetings than I can count, in rooms that were too crowded and rooms where the table was too wide to hear the person at the far end. I wrote this field guide from the seller's side as well, because I know which doubts a team lead raises before an order and which ones turn up once the boxes are open.
I checked the product details against our live pages myself, and where a page disagrees with itself I say so rather than guess. This guide covers the meeting room only and leaves the rest of the office to the fit-out guide linked above.
And if you find any value in it, please share it with your friends, colleagues, and anyone who is furnishing a meeting room!
Disclaimer: I did use AI to help me write and do the research, but I'm editing myself, verifying the facts, and writing my own conclusions and takes.
Name the Room's Job Before You Look at a Single Table
A meeting room fails when it is built for the biggest meeting you will ever hold. Most rooms spend most of their week hosting the same four to six people, and the furniture should be sized for them, with the occasional big day handled by a spare chair or two.
The Huddle Room Seats Two to Four and Needs Little Floor
A huddle is a short, informal conversation: a project check-in, a call with a client on a speaker, two people at a laptop. The room is small, often a converted corner, and what matters is that nobody feels trapped. A small round or bistro-height table does the work, and the room feels bigger when the table is smaller.
I would not put a long table in a huddle room, because the length that makes it look serious is the same length that blocks the door. Think about how people arrive and how they leave, since a room that is awkward to enter is a room people avoid booking.
The Team Meeting Room Seats Six to Ten and Is Used Daily
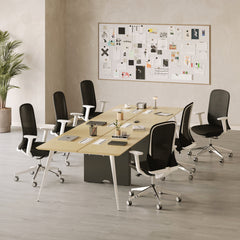
This is the room most companies mean by a conference room. The same group meets in it weekly or daily; they bring laptops, and one or two screens hang on the wall. The table needs a flat, wide surface, and the chairs need to be comfortable for a full agenda, because a meeting that runs long in a poor chair ends sooner than it should.
For this room, the most useful number is how many people sit there on a normal day. Count that, add two for guests, and plan for the total. I'd rather you buy for that figure than for the all-hands meeting that happens twice a year.
The Boardroom Seats Ten or More and Receives Guests
A boardroom has an audience that is not your team, so it is judged on how it looks as well as how it works. Guests notice the table, the chairs, and the cables in about that order. This is the one room where I would plan the layout on paper first and check it against the doorway, the screen wall, and the walking routes.
If you are somewhere between a team room and a boardroom, choose the smaller job. A room slightly under-sized for its biggest meeting is easier to live with than a room that is empty every day.
Write the Job Down in One Line
Before you open a product page, write one sentence: who uses the room, how many, how often, and for how long. For example, "Six people, daily, one hour, one screen." That line decides the table, the chair, and the power, and it is the thing to hand to a supplier when you ask for a quote.
Furnish the Tuesday meeting, not the annual one.
Aiden G., Urbanica
Choosing a Conference Room Table and Chairs Is Two Decisions, Not One
Shoppers treat a conference room table and chairs as a set, and sellers encourage it because a set is easy to photograph. In practice, the table decides how the room looks from the door, and the chairs decide how long people want to stay, so they are two separate choices with one shared constraint: the floor.
The Table Sets the Count, and the Chair Sets the Time
A table has a limited number of places along its edge, and that sets the headcount. A chair has a limited tolerance for a long meeting, and that sets how long the meeting can run before people shift and check their phones. You can only judge one if you have already decided the other, which is why the job of the room comes first.
Our sibling article on how our conference chairs and meeting tables compare covers the products side by side (it is linked at the end). In this guide, I keep the focus on the order of decisions, because that is where most buyers go wrong.
Decide the Table First, Then Fit the Chairs to It
I recommend choosing the table before the chairs, because the table has fixed dimensions and the chair is the part you can adjust. Measure the room, pick the table that leaves walking space on all sides, and then count how many chairs fit around it with room to push back.
If the chairs you like do not fit the count you need, the answer is a different table or fewer seats. Squeezing in one more chair is how a room ends up with people sitting sideways, and nobody remembers the extra seat once the meeting starts.
Keep the Budget in Two Lines
Give the table and the chairs separate lines in your budget. A common mistake is to spend most of it on the table because it is the big item, and then buy chairs to fit what is left. The chairs are the part people touch for an hour a day, so I would sooner see money move from the table to the seating than the other way round.
Pick the Table Shape the Room Can Hold
The shape of the table changes who can see whom, and it changes how much floor you need around it. We make three kinds that work as meeting tables, and each suits a different room.
The Round Meeting Table Suits Small Teams and Conversation
The Round Meeting Table is $589 and measures 48 inches across and 30 inches high. A round top has no head and no far end, so everyone can see everyone, which is why I reach for it when the room is for discussion and not for presenting.
It fits a small team room or a large huddle room. The tradeoff is the center: a round table wastes the middle, and there is no flat run for a laptop and a document for each person at once. The comparison article at the end of this guide covers seating on round tops.
Workstation Desks Can Double as Long Tables
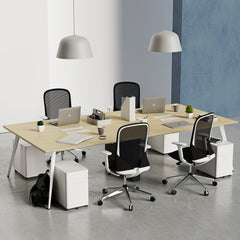
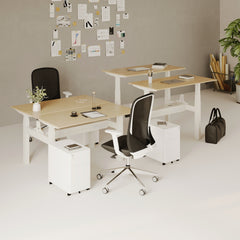
A long table is the usual picture of a conference room, and our workstation desks are built for that shape. The Quad Workstation Desk comes in two sizes: 95 by 48 inches at $950 and 118 by 60 inches at $1,510. The Six Person Workstation Desk is 142 by 48 inches at $1,999.
These are sold as workstations, and they work as meeting tables, because a wide flat top with a wire column in the middle is what a meeting needs. If your room is long and narrow, a rectangular top uses the shape of the room better than a round one. The comparison article at the end covers the layout in more detail.
The Bistro Table Works for the Stand-Up Meeting
The Round Bistro Table comes at two heights: 30 inches at $469 and 42 inches at $535. The taller one is a standing-height table, and a stand-up meeting is shorter than a seated one by nature, which is a useful trick if your meetings tend to drift.
I would use it for the huddle, the daily check-in, and the corner of a larger room where two people need to talk without booking the boardroom. It is not a table for a full agenda with laptops, and I'd say so before you order.
Check the Shape Against the Room, Not the Photo
A table looks different in a showroom than in the room you have. Tape the outline of the top on the floor, leave the walkway on every side, and stand in the doorway to see what a guest sees first. This takes ten minutes, and it is cheaper than returning a table.
If the door swings into the table, the table is too long, or the room is too small, and no chair choice will fix that. Move on to a smaller shape.
Seat the Table With Chairs People Can Sit In for an Hour
Chairs are the part of a meeting room that people judge without knowing they are judging. Nobody comments on a good meeting chair, and everybody comments on a bad one. Here is how I think about it.
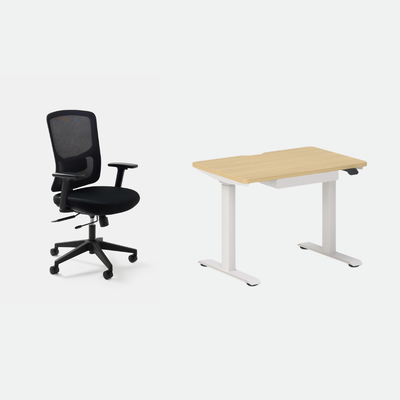
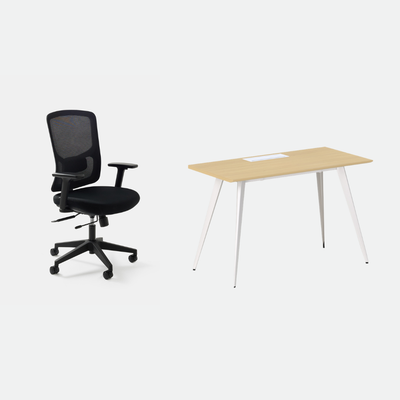
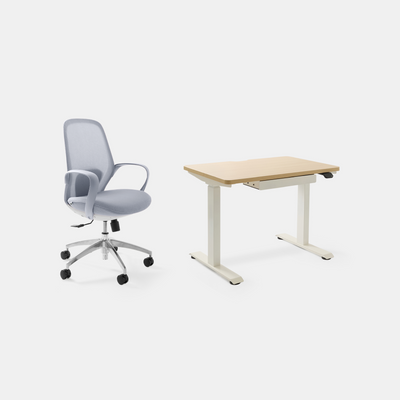
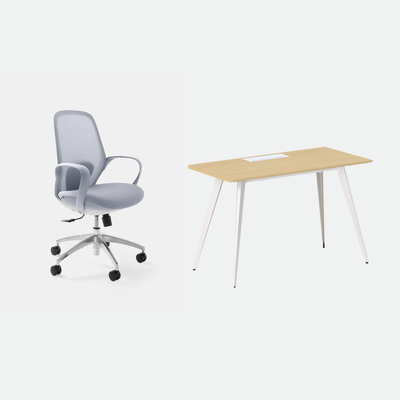
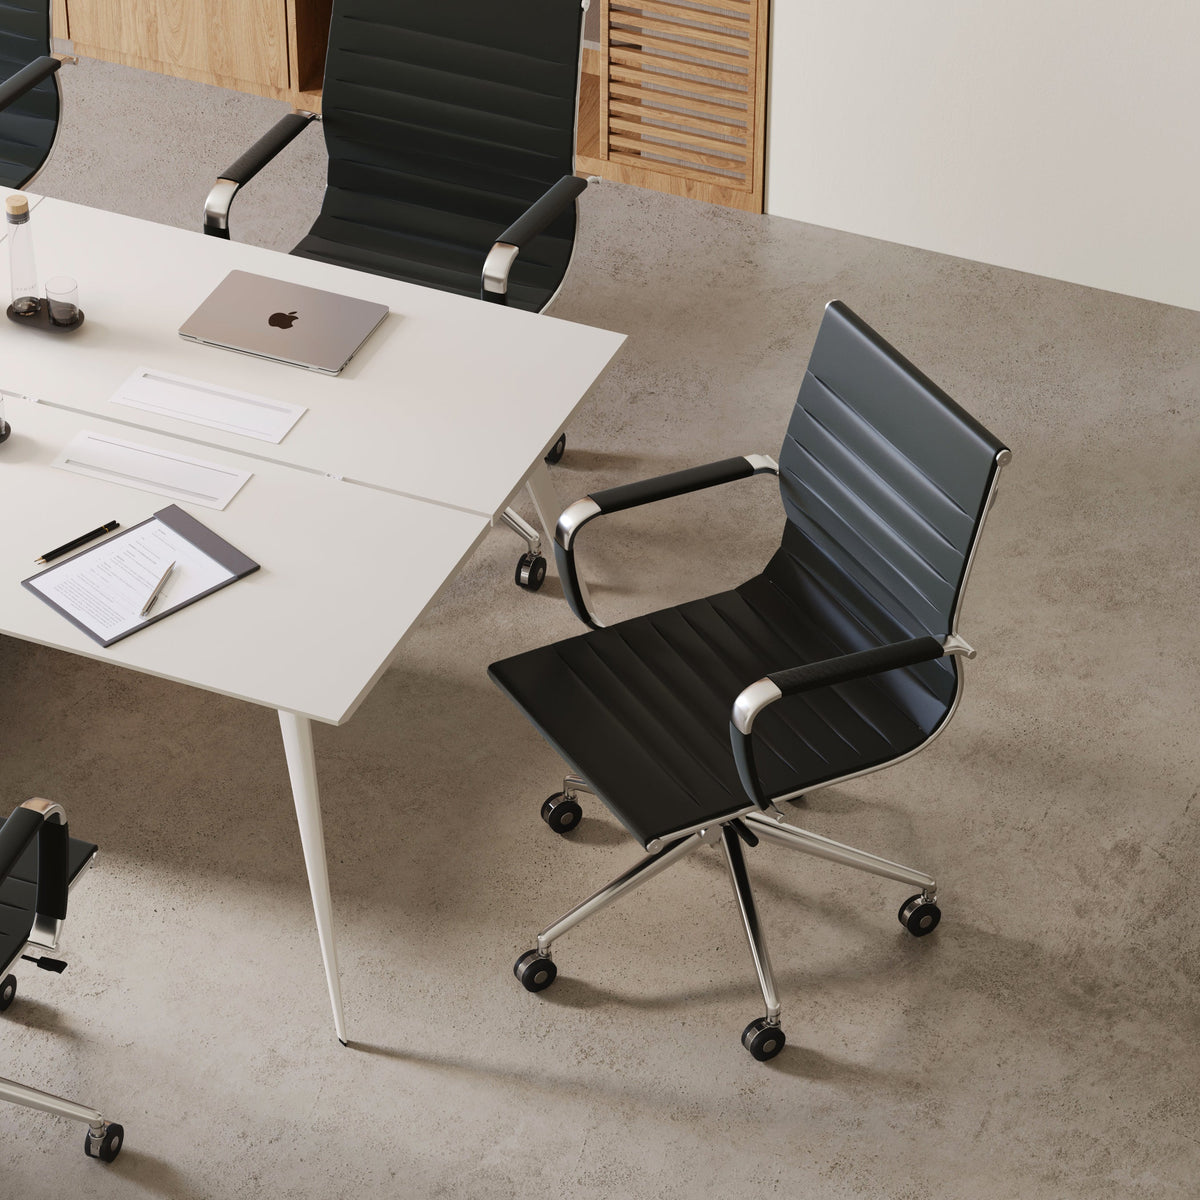
The Conference Chair Is $315 and Built to a Tested Standard
Our Conference Chair is $315 and comes in black or gray. The seat is nylon mesh over foam; it is 25 inches wide, and the product page lists it as BIFMA-certified. That is the standard from the Business and Institutional Furniture Manufacturers Association, the trade group that writes the test methods for office seating.
The standard matters because it means the chair was put through a recognized set of tests, and a photo cannot tell you that. A US General Services Administration purchase description for office chairs, which federal buyers use, specifies testing to ANSI/BIFMA X5.1, the general-purpose office chair test. A tested chair is a safer buy for a room where many people sit. The chair ships free in 3 to 5 business days.
Count the Width of the Chair, Not Only the Seat
A 25 inch chair needs more than 25 inches of table edge, because people do not sit shoulder to shoulder. The checklist article at the end of this guide covers width, casters, arms, and fabric, and I won't repeat it here.
What I would add is the order of operations: count the chairs from the table first, then confirm the width. If you plan to run a table with chairs on both sides, check that two chairs pushed back do not block the walkway.
Think About the Hour, Not the First Minute
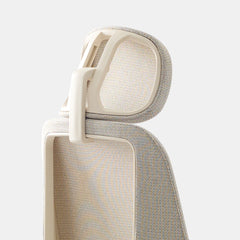
A chair feels fine for the first minute in almost any showroom. The test is the fifty-ninth minute, when the seat edge, the back, and the arms have either been forgotten or become the only thing you can think about. Mesh over foam is a sensible build for a long meeting, since the mesh breathes and the foam cushions the seat.
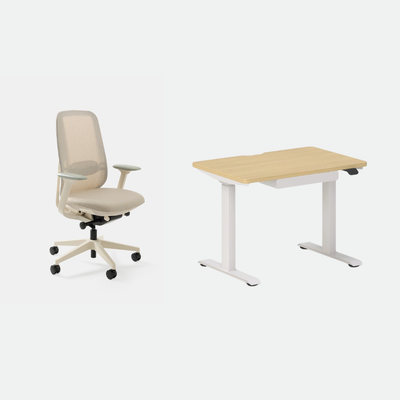
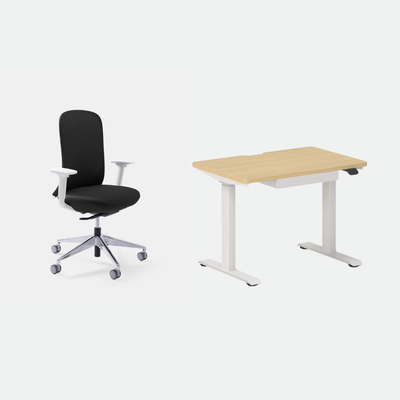
If someone in your team spends a lot of the day in meetings, an upgrade to a full ergonomic task chair for that person is a separate decision. For the main table, a conference chair is the right class.
Leave a Spare for the Day the Room Fills Up
I keep two extra chairs against the wall in any room I plan. They cost little, they make a bigger meeting possible, and you never have to carry chairs down the hall. A spare chair is a small insurance policy.
Plan Power and Cables Before the Table Arrives
The best table in the world looks wrong with a charger snaking across the floor. Power is the part of a meeting room that gets decided last and regretted first.
Count Devices, Then Count Outlets
Start with how many devices the room uses on a normal day: one laptop per person, a phone, a screen, a conference speaker. Compare that to the outlets on the nearest wall. If the table sits more than a few feet from the wall, the distance between the two is where the cables go.
Put the Power in the Table When the Table Is in the Middle
When the table sits in the middle of the room, power needs to come to the table. We sell an In-Desk Power outlet at $85 and a Clamp-On Desk Power unit at $75. The first sits in the surface and the second clips to the edge, so you can add it to a table that does not have a hole.
The Quad Workstation Desk has a central wire column and optional power, which is the tidiest way to bring power into a long table.
Hide What You Cannot Remove
The Under-Desk Cable Management tray is $59 and keeps power strips and adapters off the floor. A tray under the table is a few dollars that make the room look finished, and it keeps cords out of the way of the chairs.
Walk the Cable Path Once
When the table is in place, trace the route of every cable from the outlet to the seat. If a cable crosses a walkway, move the table or the outlet. Federal workplace rules require that routes people use to leave a building stay clear, and a cable across a doorway is a hazard in the plainest sense.
Use the Floor Plan to Check the Room
A floor plan is the cheapest way to find a mistake. You do not need CAD to draw one, and the point is to see the room the way a guest will.
Draw the Room and Mark the Doors
Measure the length and width of the room, mark the doors and which way they swing, mark the windows and the wall where a screen will hang. Then add the table outline. Most layout mistakes show up at this step, and they cost a pencil line to fix.
Leave Room to Move Behind the Chairs
People need space to push a chair back and stand up, and others need to walk behind them. As a habit, I draw the chairs pulled back from the table, not tucked in.
Keep Exit Routes Clear
OSHA's rule on exit routes in 29 CFR 1910.37 says exit routes must be kept unobstructed, and that no materials or equipment may be placed in the route, either permanently or temporarily. A meeting room with a door onto an exit route is not a place to park spare chairs or a cart. Check the route on your plan before the furniture arrives.
Test the Plan With the Real Number of People
Ask the people who will use the room to stand where they would sit. Five minutes of this will tell you more than an hour of measuring. If anyone is in a doorway or a corner, the table is too big.
Order for a Team Without Managing Five Vendors
Furnishing a meeting room is a small project, and the worst part of any project is chasing several suppliers. If you are furnishing more than one room, or a meeting room alongside desks, the simplest route is a single order.
How a For Teams Order Works
The For Teams page describes the process. You send your space, and our planners return a 3D layout and an itemized quote within 2 business days. Team fulfillment is built for orders from 10 to 500 and more. White-glove shipping, layout adjustments, and installation are included, and most bulk orders ship within 2 to 4 weeks after approval.
The quote shows volume price breaks, so I do not print a tier here, since the figure depends on the order. Ask your planner what applies to yours.
What to Send With the Request
Send the one-line job of the room, the dimensions, the number of seats, and where the outlets are. A sketch is enough to start. The more you tell us about how the room is used, the fewer rounds of changes you need.
When a Bundle or a Single Order Is Enough
If you are furnishing one small room, you do not need a team order. Order the table and the chairs from the product pages, add the power and cable pieces, and you are finished in an afternoon. The team route earns its keep when there are several rooms or a mix of desks and meeting tables.
FAQ
What Size Conference Room Table Do I Need?
Start with the number of people who use the room on a normal day and add two for guests. Our Round Meeting Table is 48 inches across and suits a small team; the Quad Workstation Desk runs from 95 by 48 to 118 by 60 inches, and the Six Person Workstation Desk is 142 by 48 inches. Tape the outline on the floor before you order.
How Many Chairs Fit Around a Meeting Table?
It depends on the table edge and the chair width. Our Conference Chair is 25 inches wide, and people need more than the chair width along the edge, so count fewer seats than a tight fit suggests. Leave room to push chairs back and walk behind them.
How Much Does a Conference Room Table and Chairs Cost?
At today's prices, the Conference Chair is $315, the Round Meeting Table is $589, the Quad Workstation Desk is $950 or $1,510, and the Six Person Workstation Desk is $1,999. A six-person room with the round table would be roughly $589 plus six chairs at $315. Check the product pages for current prices.
Do the Chairs Meet a Safety Standard?
The Conference Chair page lists BIFMA certification. BIFMA is the industry body that writes the test methods for office seating, and the General Services Administration specifies ANSI/BIFMA X5.1 testing for office chairs it buys.
How Do I Get Power to the Middle of the Table?
Use the optional power on the Quad Workstation Desk, or add an In-Desk Power outlet at $85 or a Clamp-On Power unit at $75. A cable management tray at $59 hides the strips underneath.
Can I Order Meeting Room Furniture for a Whole Team?
Yes. The For Teams page covers orders from 10 to 500 and more, with a 3D layout and itemized quote within 2 business days, and white-glove shipping, layout adjustments, and installation included.
Send Us Your Room and We Will Draw It
You now have the order I use: name the job of the room, choose the table before the chairs, plan power early, check the plan against the doors and the exit route, and order in one go. If you take one thing from this guide, take the one-line job: who, how many, how often, how long.
If you would like a second pair of eyes, send your room dimensions and the job of the room through the For Teams page, and our planners will return a layout and an itemized quote. You can reach Urbanica Furniture at 1705 NW 38th Ave, Lauderhill, FL 33311 or call +1-(888)-350-9545.
References
- Occupational Safety and Health Administration, 29 CFR 1910.37, Maintenance, safeguards, and operational features for exit routes: supports the statement that exit routes must be kept unobstructed and that no materials or equipment may be placed in the route. https://www.osha.gov/laws-regs/regulations/standardnumber/1910/1910.37
- General Services Administration, Purchase Description, Chairs, Wood, Executive Office, Traditional (3FNE-CO 00-593A, 22 December 2005): supports the statement that chairs are tested in accordance with ANSI/BIFMA X5.1, General Purpose Office Chairs Tests. https://www.gsa.gov/system/files?file=Chairs_Wood_Executive_Office_Traditional_508.pdf
- Urbanica Furniture, For Teams: supports the 3D layout and itemized quote within 2 business days, orders of 10 to 500 and more, white-glove shipping, layout adjustments and installation, and bulk shipping within 2 to 4 weeks of approval. https://urbanicafurniture.com/pages/for-teams

About the Author
Related Articles
-
 Our Conference Chairs and Meeting Tables Compared, so You Can Furnish a Huddle Room, a Meeting Room, or a Boardroom for Eight in One Order
-
 What to Check Before You Buy Conference Room Chairs for Your Meeting Room - Urbanica Furniture's Checklist
-
 How to Choose an Executive Modern Office Desk Worth Building Your Whole Room Around - Urbanica Furniture's Statement Desk Guide

